Three-room apartment on Belsenplatz
Dusseldorf Oberkassel| Address | Belsenplatz 2, 40545 Düsseldorf-Oberkassel |
| Architect | Sebastian Treese Architekten |
| Availability | immediately |
| Living space | approx. 121 m² |
| Features | Oak floors, natural stone, porcelain stoneware, underfloor heating, fitted kitchen, built-in furniture |
| Special features | Balcony, dressing room, underground parking space |
| Energy certificate | Demand-based certificate, geothermal energy, built 2025 |
| Price | €1,895,000 |
Apartment with approx. 121 m² on the 1st floor, ready to move into, with two bedrooms, a dressing room, two bathrooms and a balcony. The fitted kitchen, built-in furniture and underground parking space are included in the purchase price.
Apartment W 04 is ready to move into and is on the 1st floor of the new building on Belsenplatz. Its approx. 121 m² comprise two bedrooms, a separate dressing room, two bathrooms and a balcony.
The purchase price includes the fitted kitchen, the built-in furniture by a renowned interior designer and a single parking space in the underground car park.
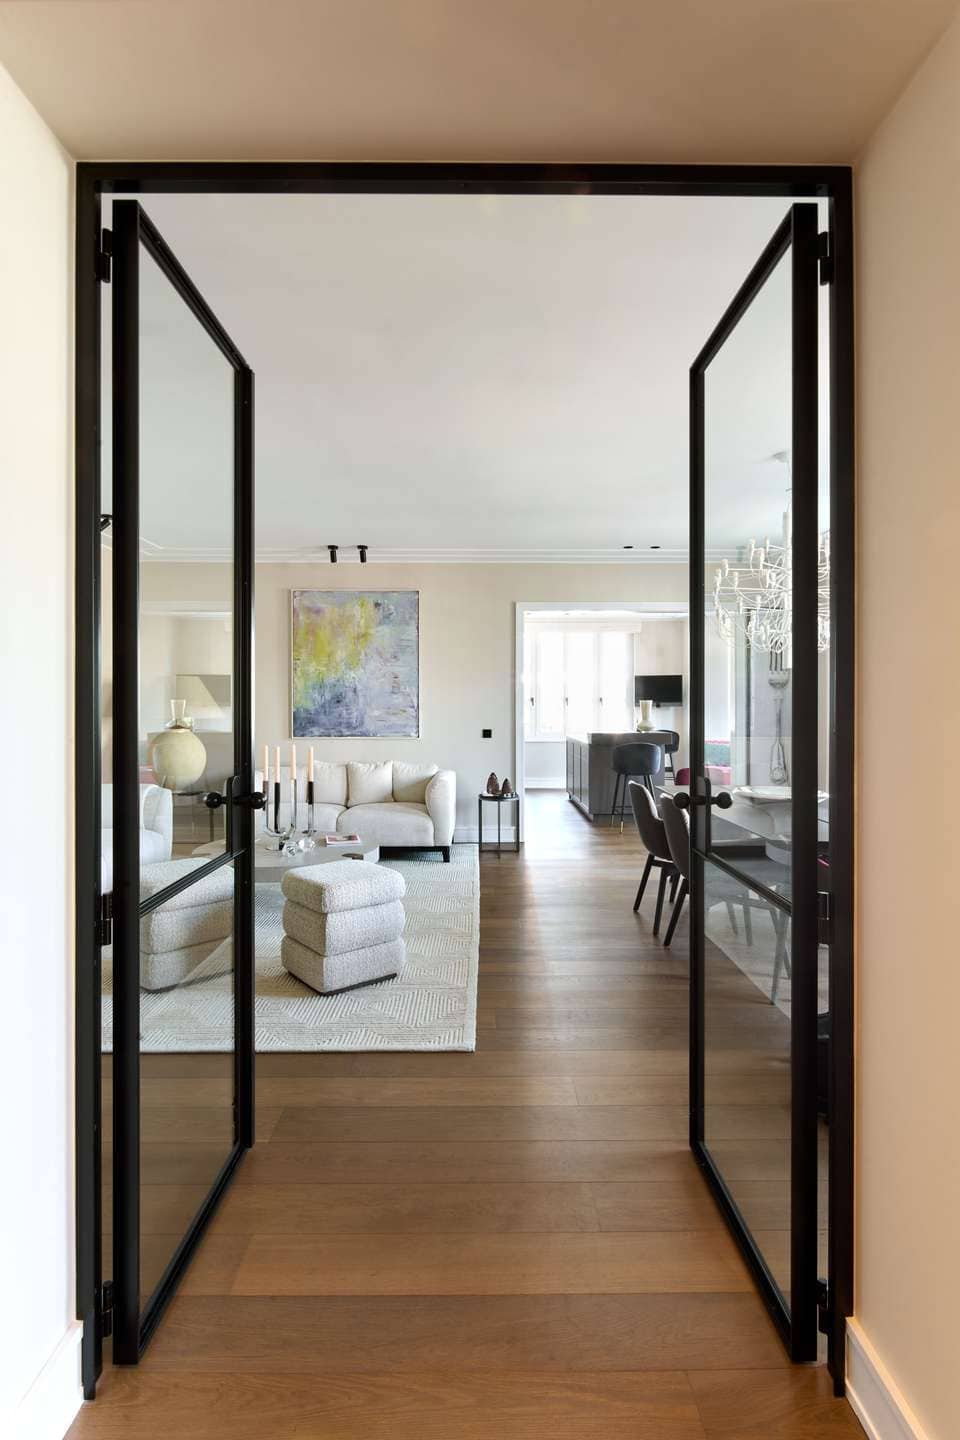
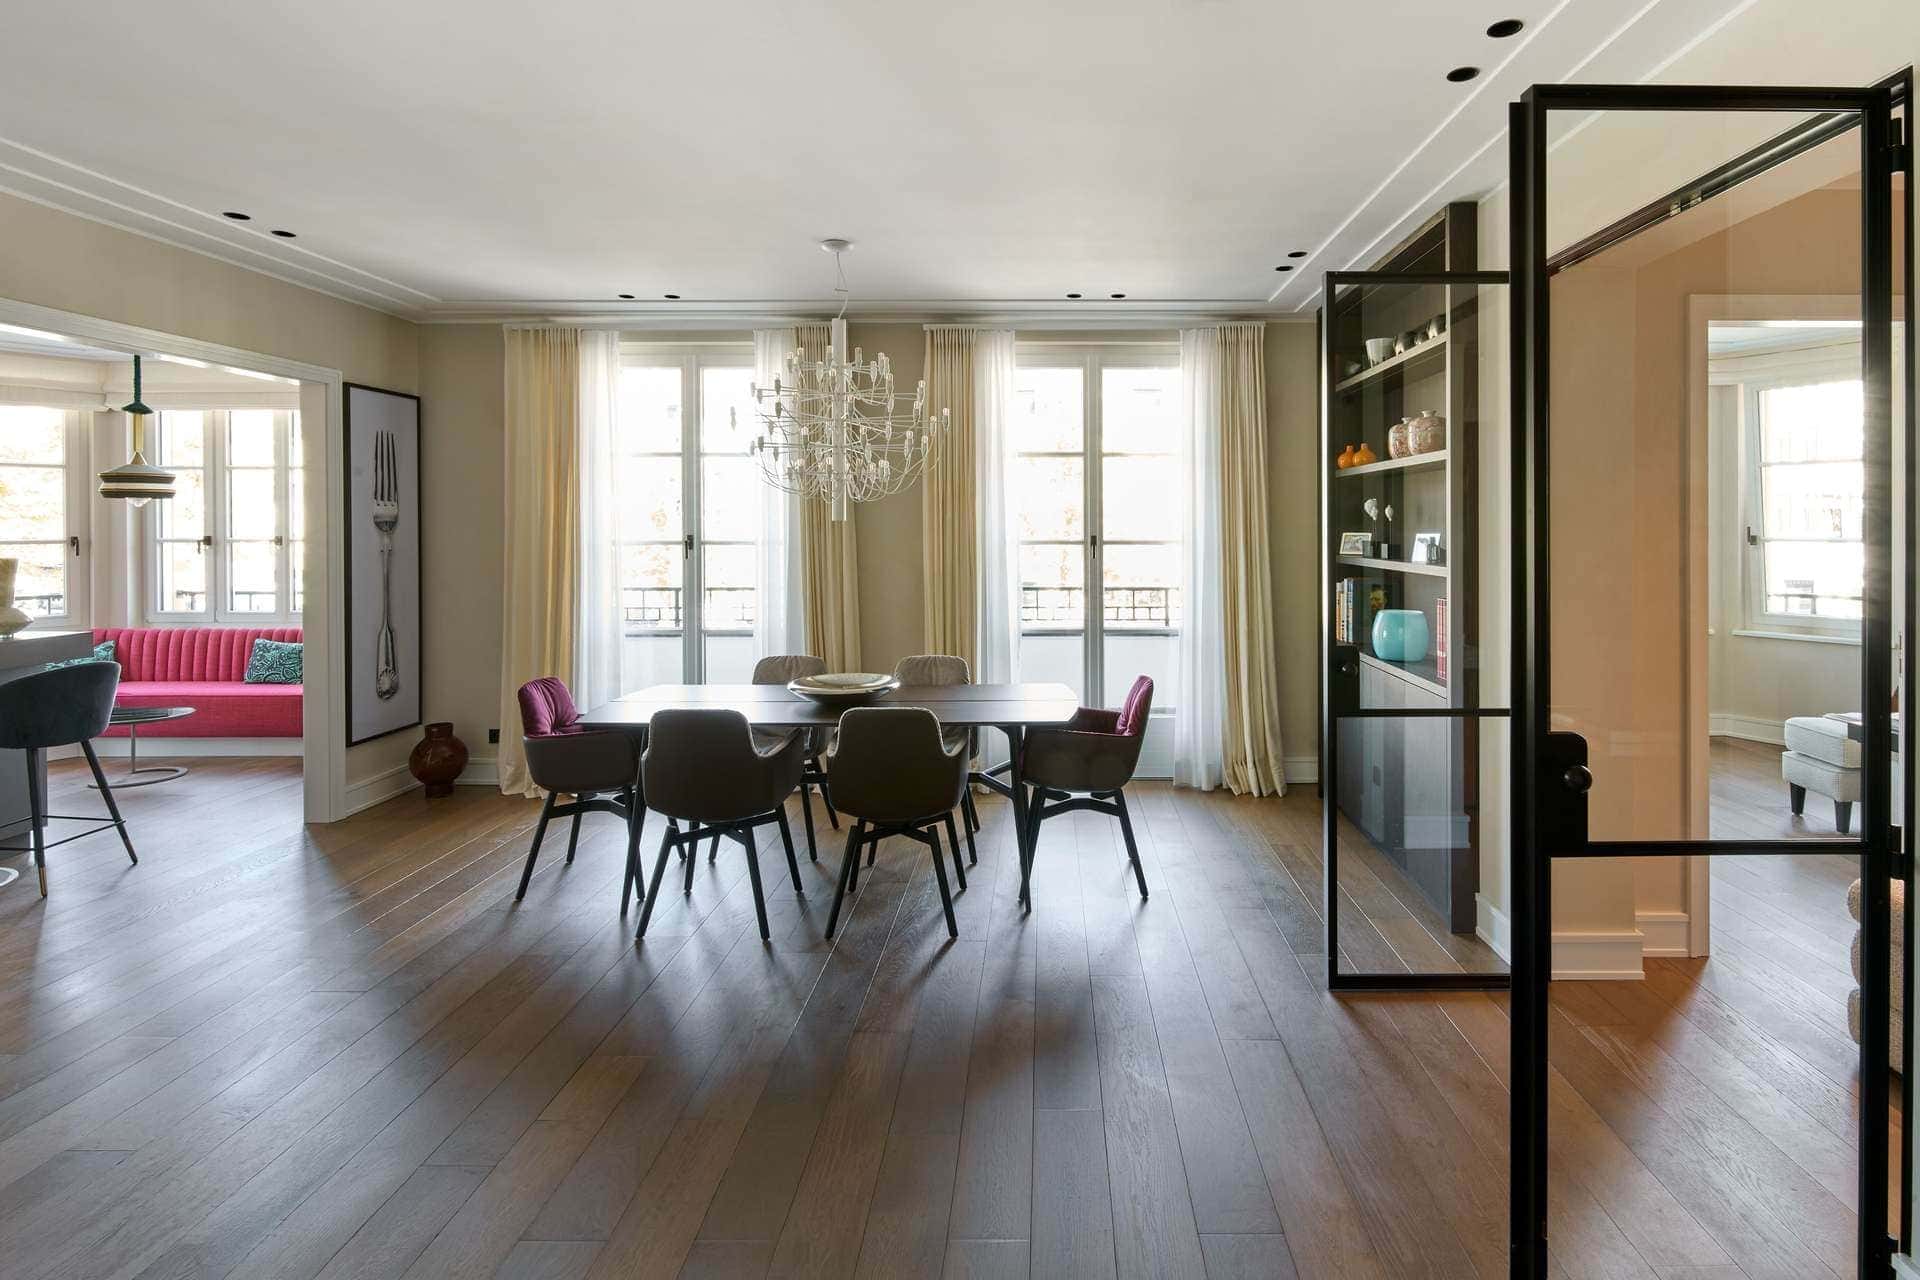
At the heart of the apartment is the spacious living, dining and kitchen area. Its open layout makes it a room for entertaining that is still comfortable to live in.
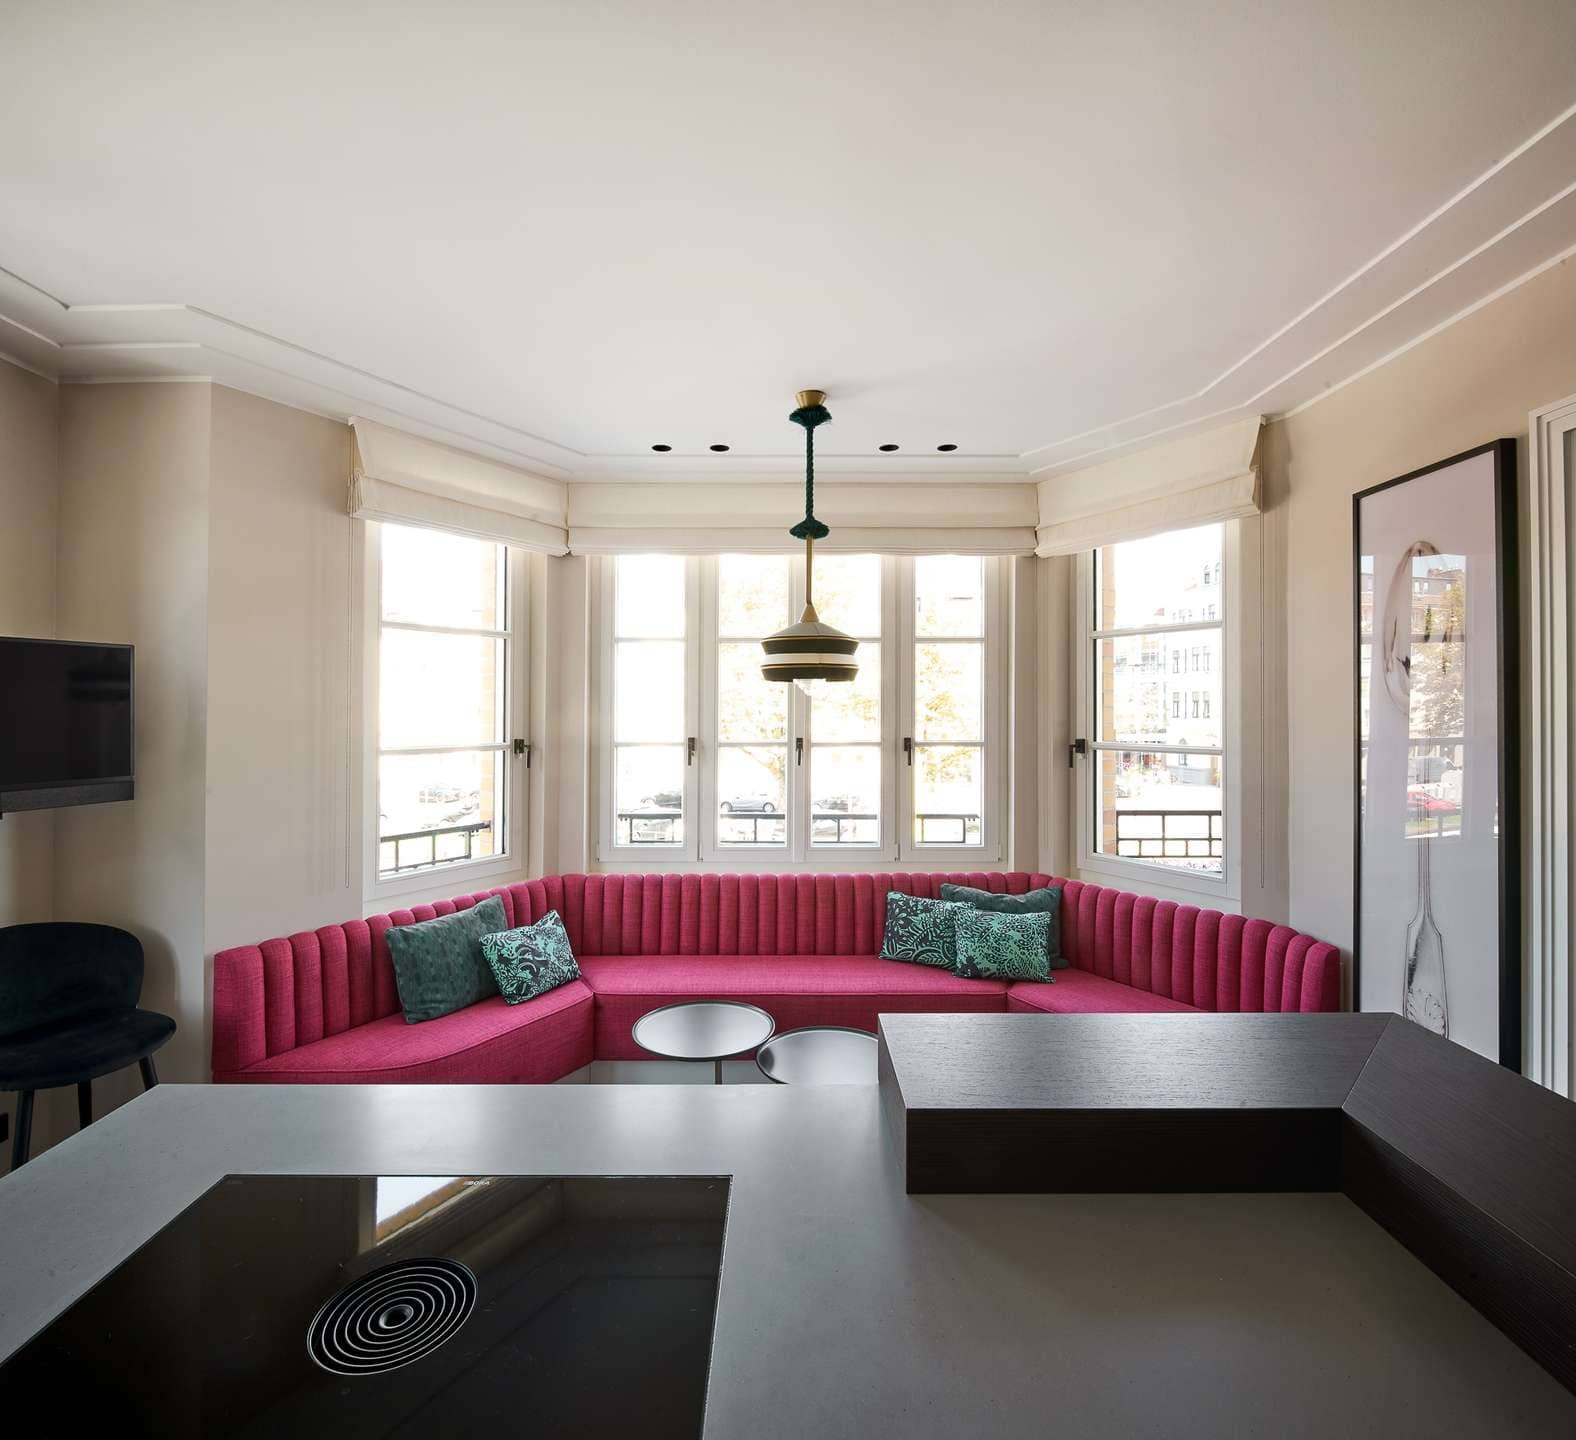
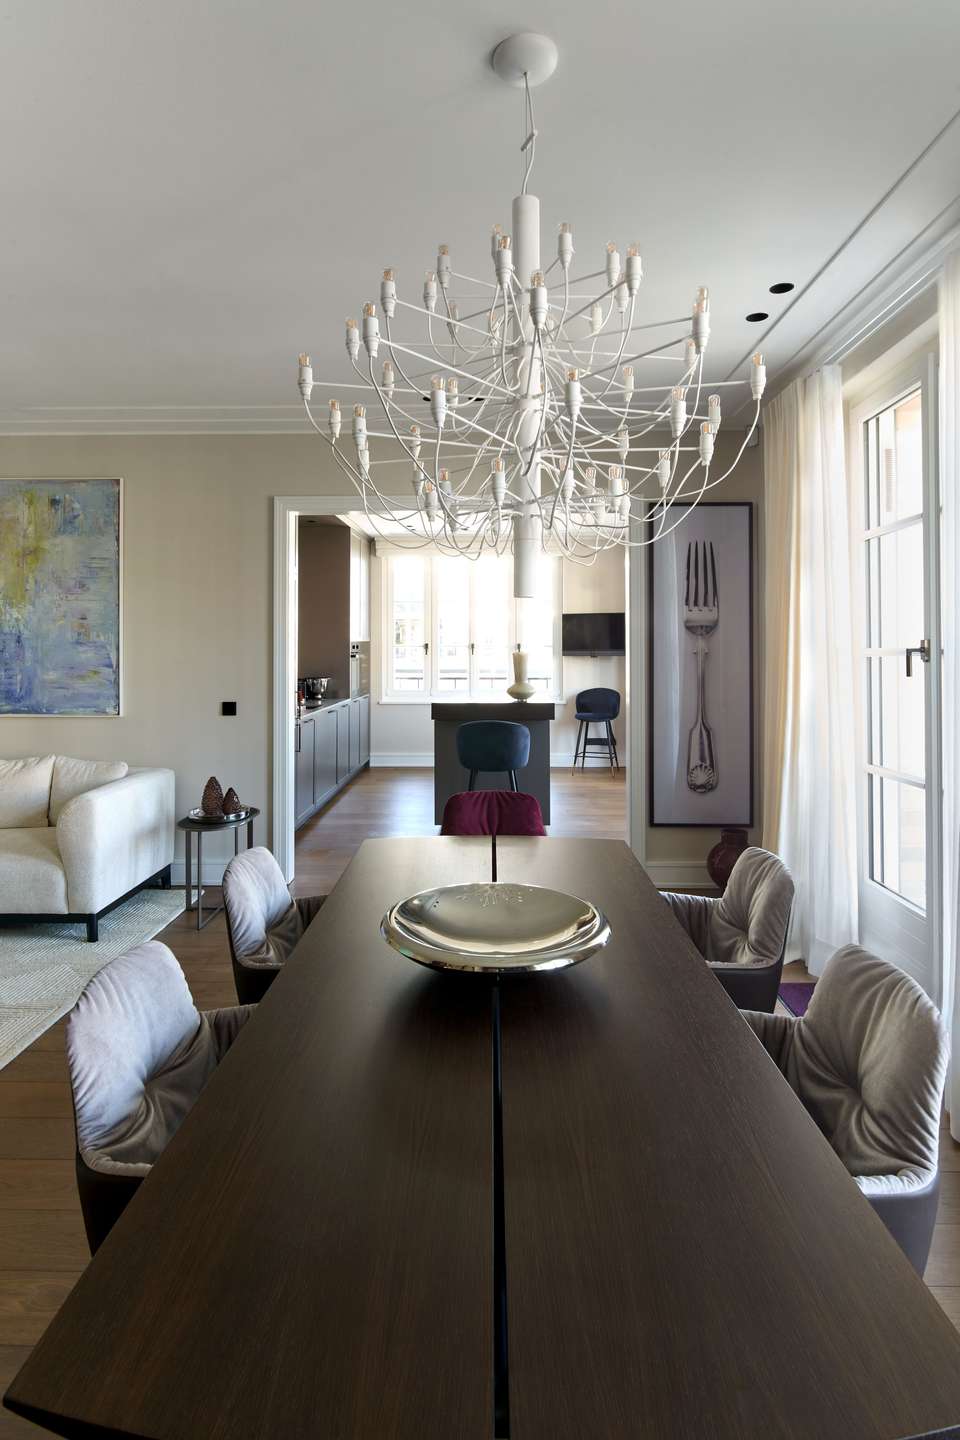
Oak floors, natural stone and porcelain stoneware are combined with underfloor heating, stucco profiles and coordinated wall colours. The interior doors are custom-made and lacquered, with decorative mouldings and Bauhaus fittings.
The main bedroom has its own dressing room and an en-suite bathroom. It forms the private retreat of the apartment.
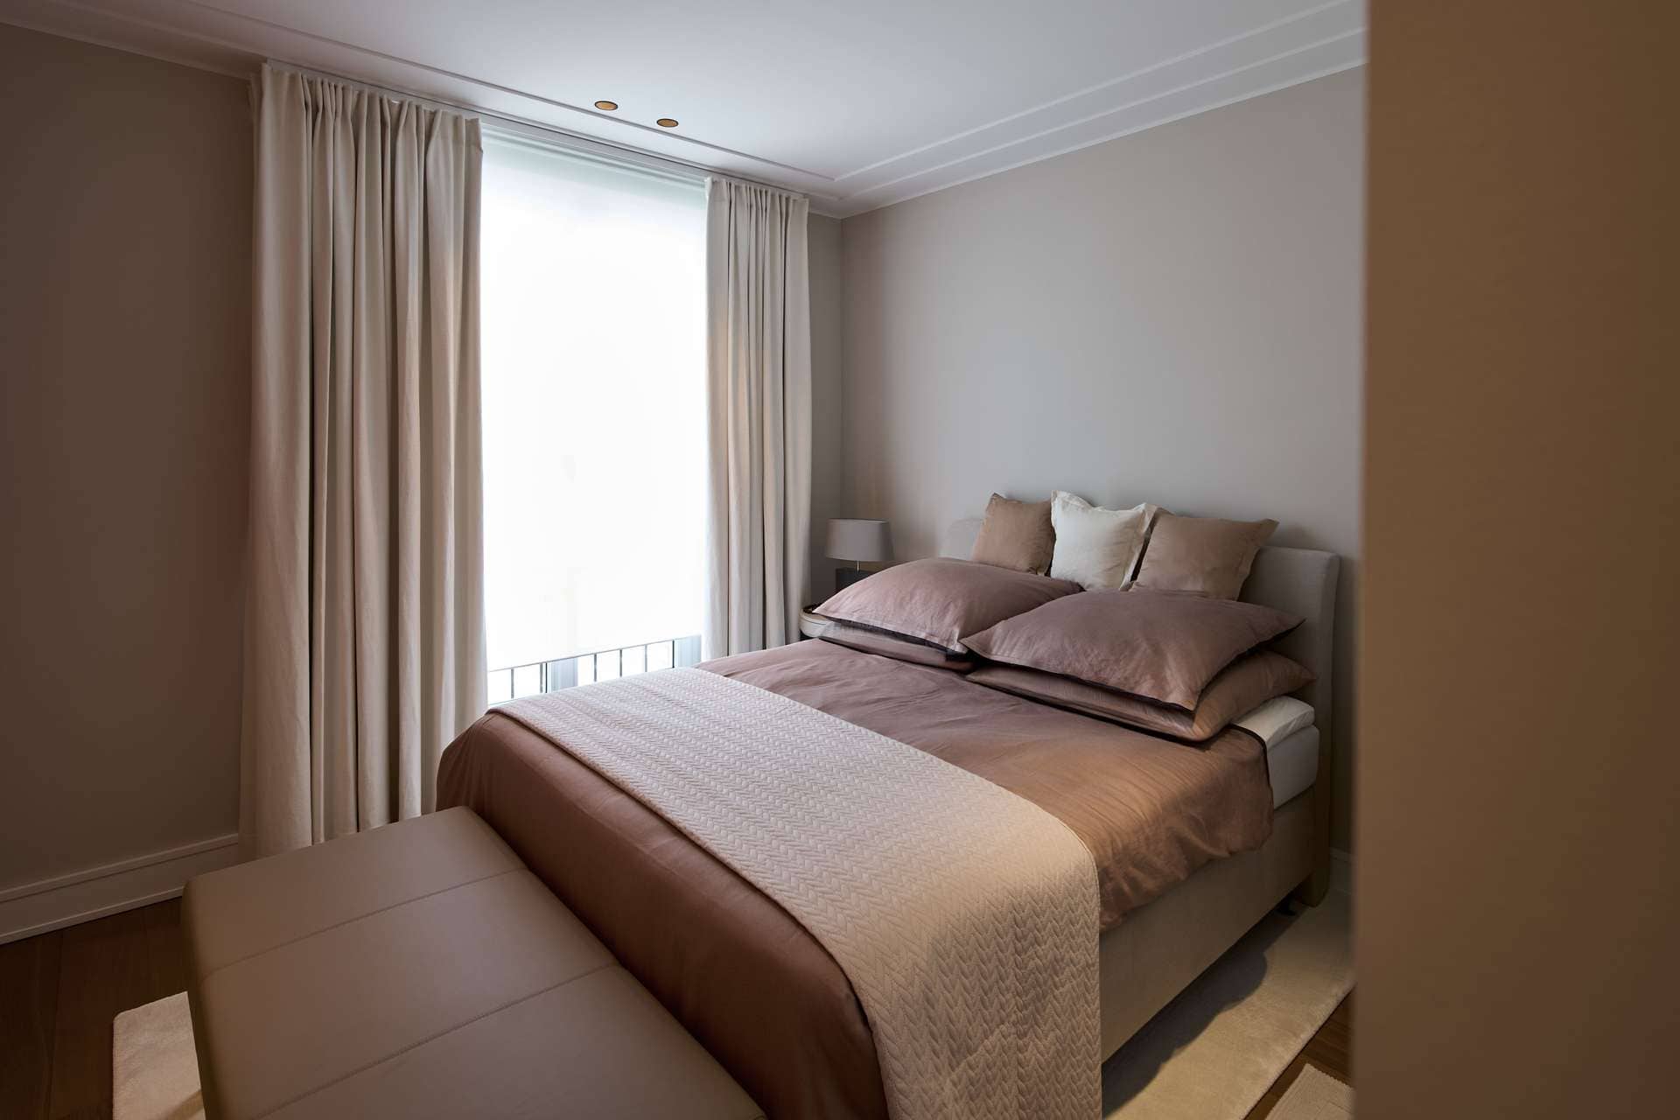


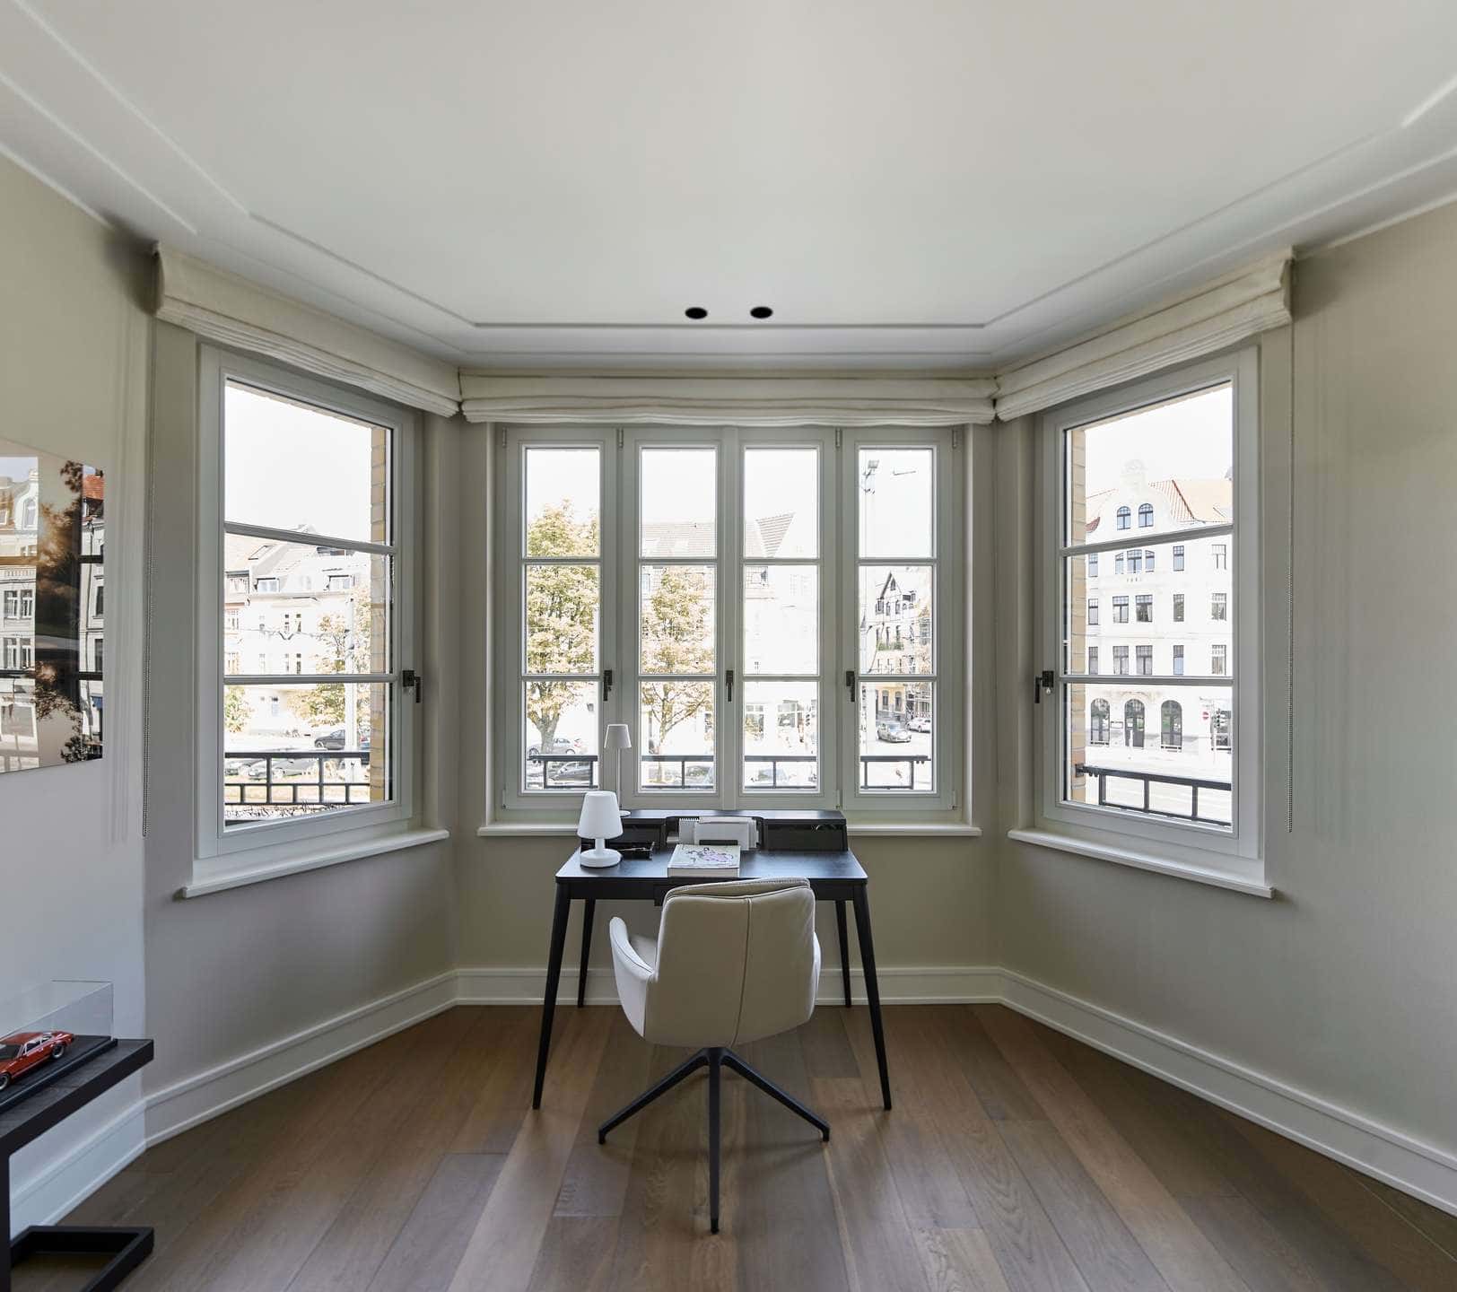
The second bedroom, with its bay window, is currently furnished as a study. There is also a guest bathroom with shower and a storage room.
Features
- Approx. 121 m² of living space on the 1st floor
- 3 rooms, 2 of them bedrooms
- 2 bathrooms, main bathroom en suite
- Separate dressing room
- Open living, dining and kitchen area
- Fitted kitchen
- Built-in furniture by a renowned interior designer
- Oak floors, natural stone and porcelain stoneware
- Underfloor heating
- Stucco profiles
- Custom-made, lacquered interior doors with Bauhaus fittings
- Balcony
- Storage room and cellar
- Passenger lift
- Secured apartment entrance door and windows
- Intruder alarm with perimeter protection
- Single parking space in the underground car park
The building
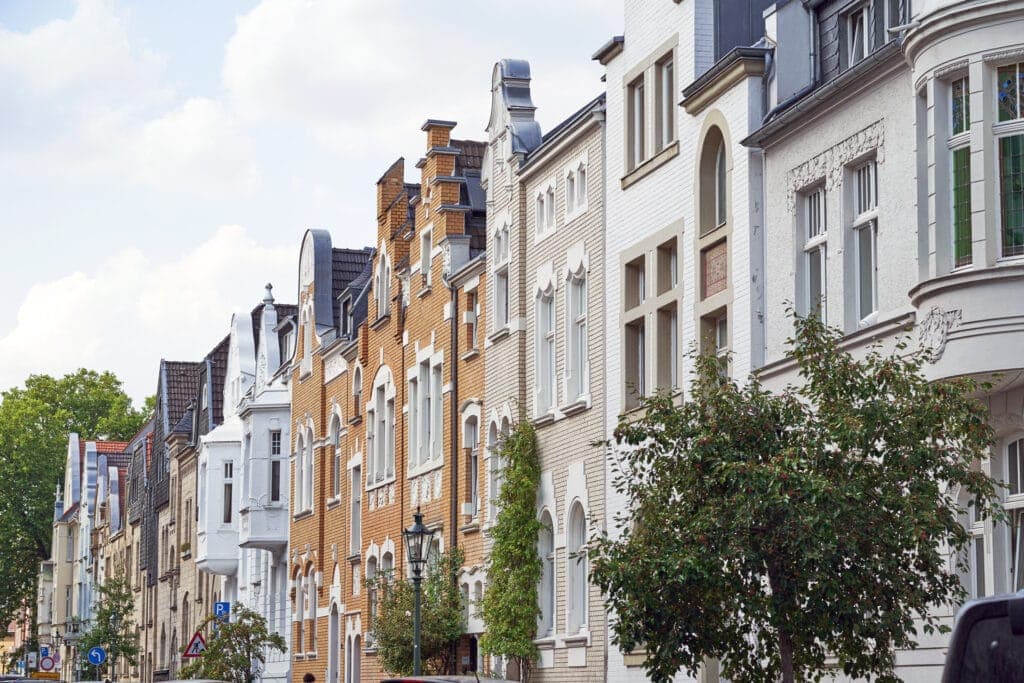
The detached new building stands on one of the most prominent squares in Oberkassel. In style it links the neighbouring listed building ‘Alter Bahnhof’ with the Gründerzeit villas of the surrounding area.
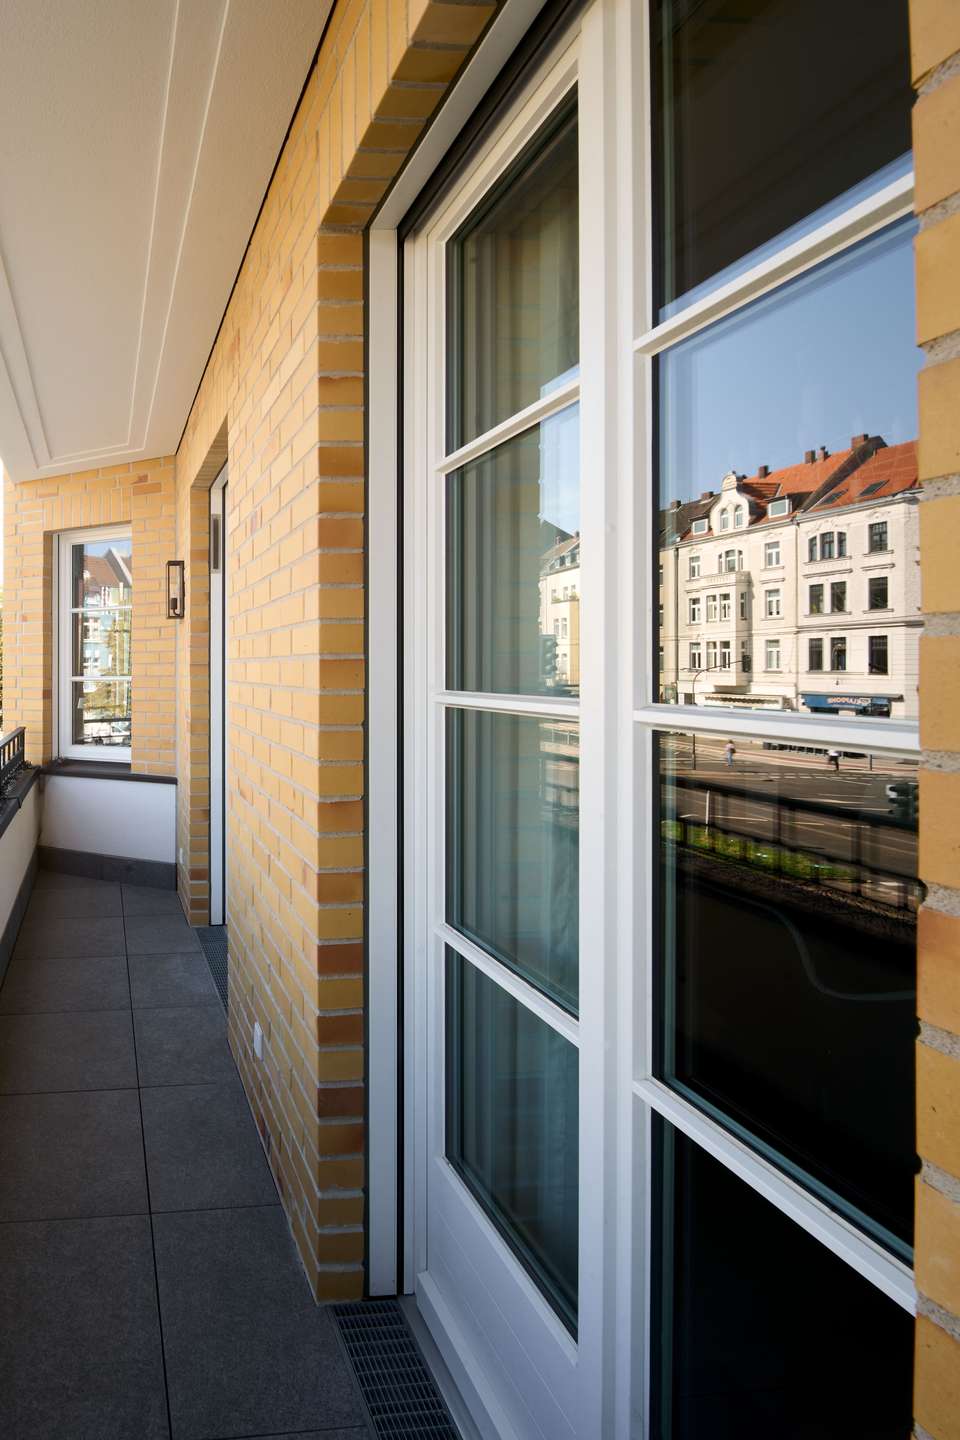
The natural stone base with hand-crafted rusticated render and the classical oriels echo the architecture of the neighbourhood. The upper floors are clad in amber-coloured clinker brick.
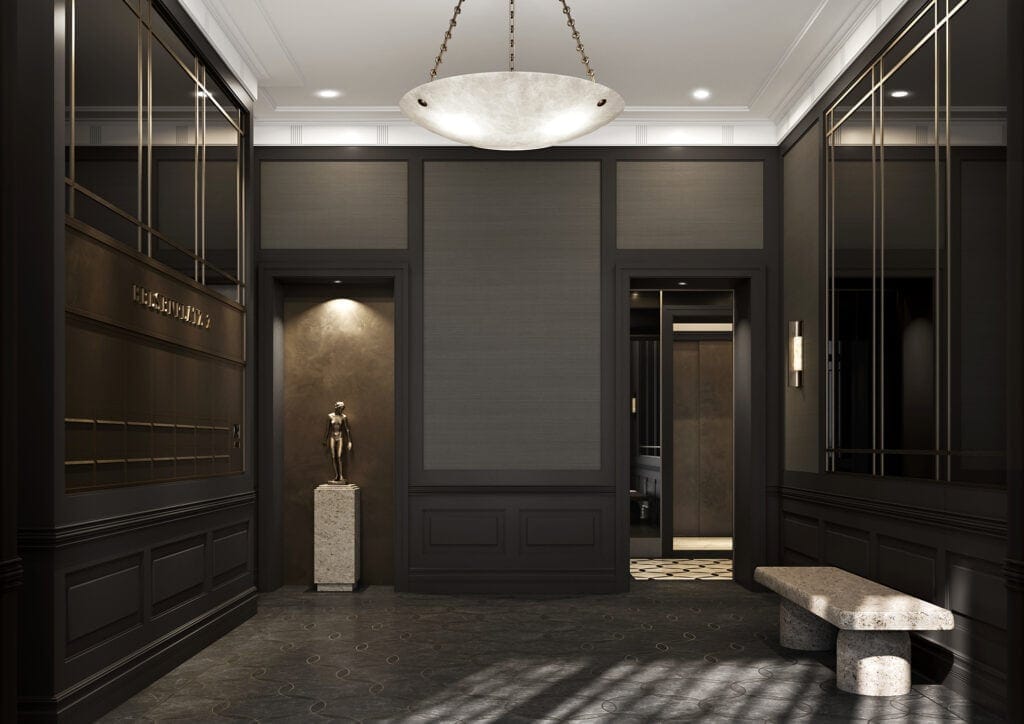
The foyer has natural stone floors, a letterbox unit in architectural bronze, wall panelling and black glass.
Location
Oberkassel is one of Düsseldorf’s most popular districts and lies close to the banks of the Rhine. The building is near the central Luegallee, and the Altstadt is not far away.
Numerous restaurants, cafés and shops shape the neighbourhood. The weekly market on Barbarossaplatz is within walking distance.
Purchase price
Purchase price €1,895,000
Buyer’s commission 3.00% plus statutory VAT (currently 3.57% incl. VAT)
The underground parking space, valued at €63,000, is included in the purchase price. The apartment is available immediately.
Energy performance certificate: demand-based certificate, geothermal energy, underfloor heating, built 2025
Contact
Your contact is Tobias Kotzorek
Phone +49 211 447267-410
t.kotzorek@ralfschmitz.com