RENTAL: The finest duplex near Kurfürstendamm
Berlin Wilmersdorf| Address | Eisenzahnstrasse 1, 10709 Berlin |
| Architect | Sebastian Treese Architekten |
| Availability | at short notice |
| Living space | approx. 259.72 m² |
| Features | Fully furnished, oak parquet, plaster stucco, underfloor heating, open fireplace, private lift |
| Special features | Two terraces of approx. 20 m² each, gallery with a ceiling height of up to approx. 7.10 m |
| Energy certificate: | Demand-based certificate, district heating, built approx. 2015 |
| Price | Basic rent €13,200, total monthly rent €15,000 |
Fully furnished duplex apartment with approx. 260 m² of living space on the 3rd and 4th floors, with two terraces and a private lift. A few steps from Kurfürstendamm, available to rent at short notice.
Duplex apartment W9 ist auf den 3. und 4. Etagen von EISENZAHN 1, nur wenige Schritte vom Kurfürstendamm entfernt. Its approx. 260 m² of living space comprise two bedrooms, a study, 2.5 bathrooms and two private terraces. This rental property is finished to a first-class standard.
The apartment is let fully furnished and is available at short notice.


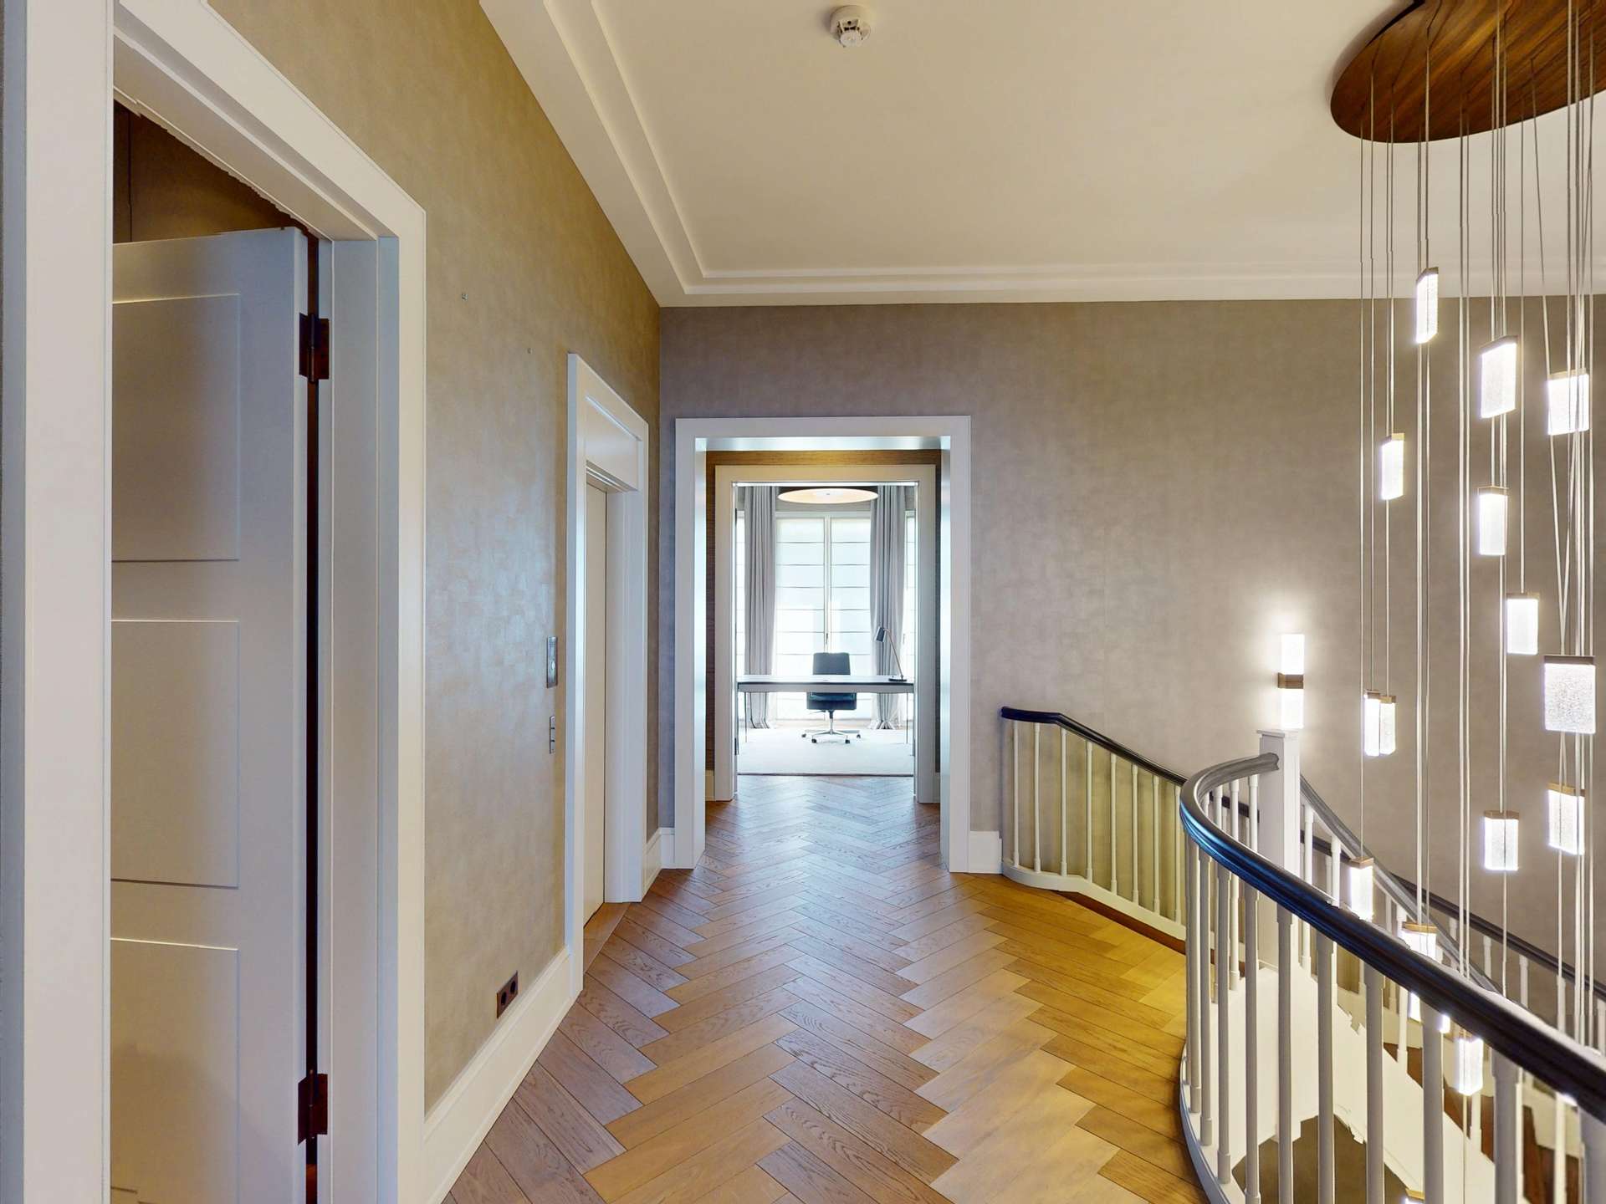
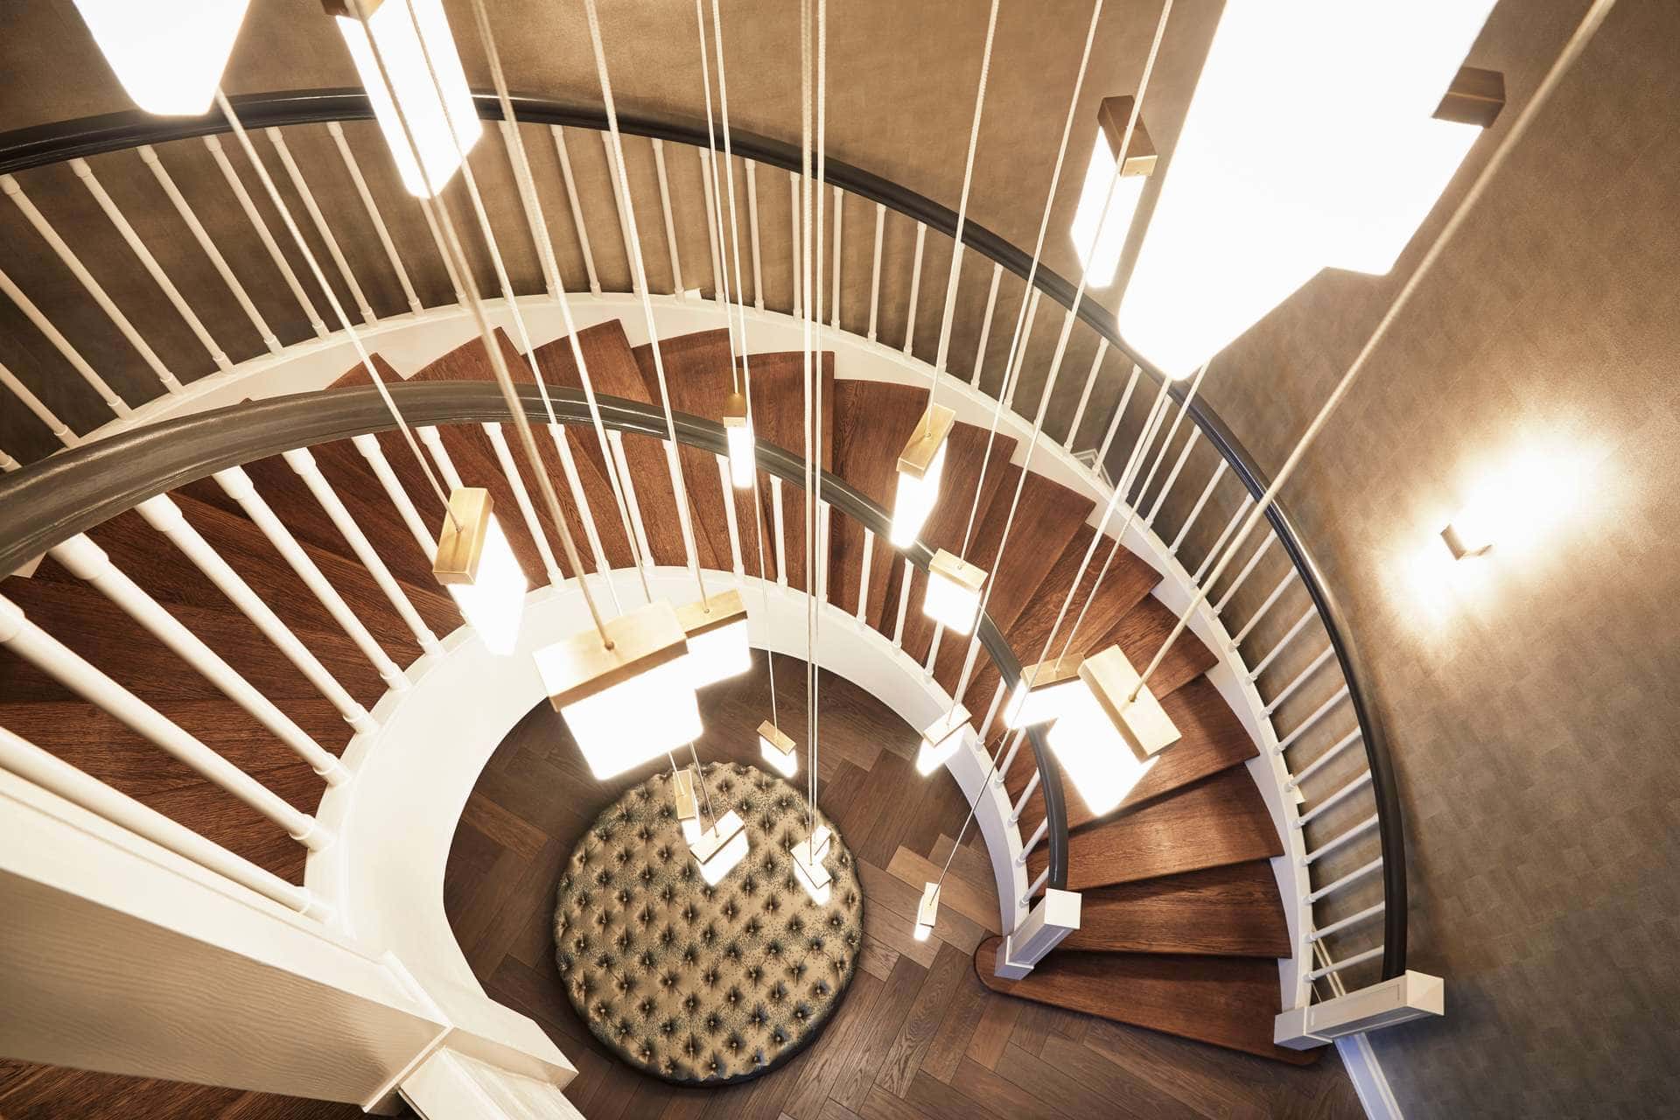
A custom-designed staircase and a private internal lift connect the two levels. The open gallery, with a ceiling height of up to approx. 7.10 m, gives the apartment something of the scale of a house.
The entrance leads into a generous hall that opens onto the lower level. At its centre is the living room of approx. 49 m², with an open fireplace and natural stone surround.
High ceilings, oak parquet and plaster stucco define the rooms. The apartment was furnished by Herrendorf Interior Design and complemented with bespoke fitted furniture.


The adjoining dining room with open kitchen measures approx. 48 m² and is a living space in its own right. The kitchen has natural stone worktops and Gaggenau appliances: stainless-steel refrigerator, induction hob, steam oven, warming drawer, wine cabinet and dishwasher.

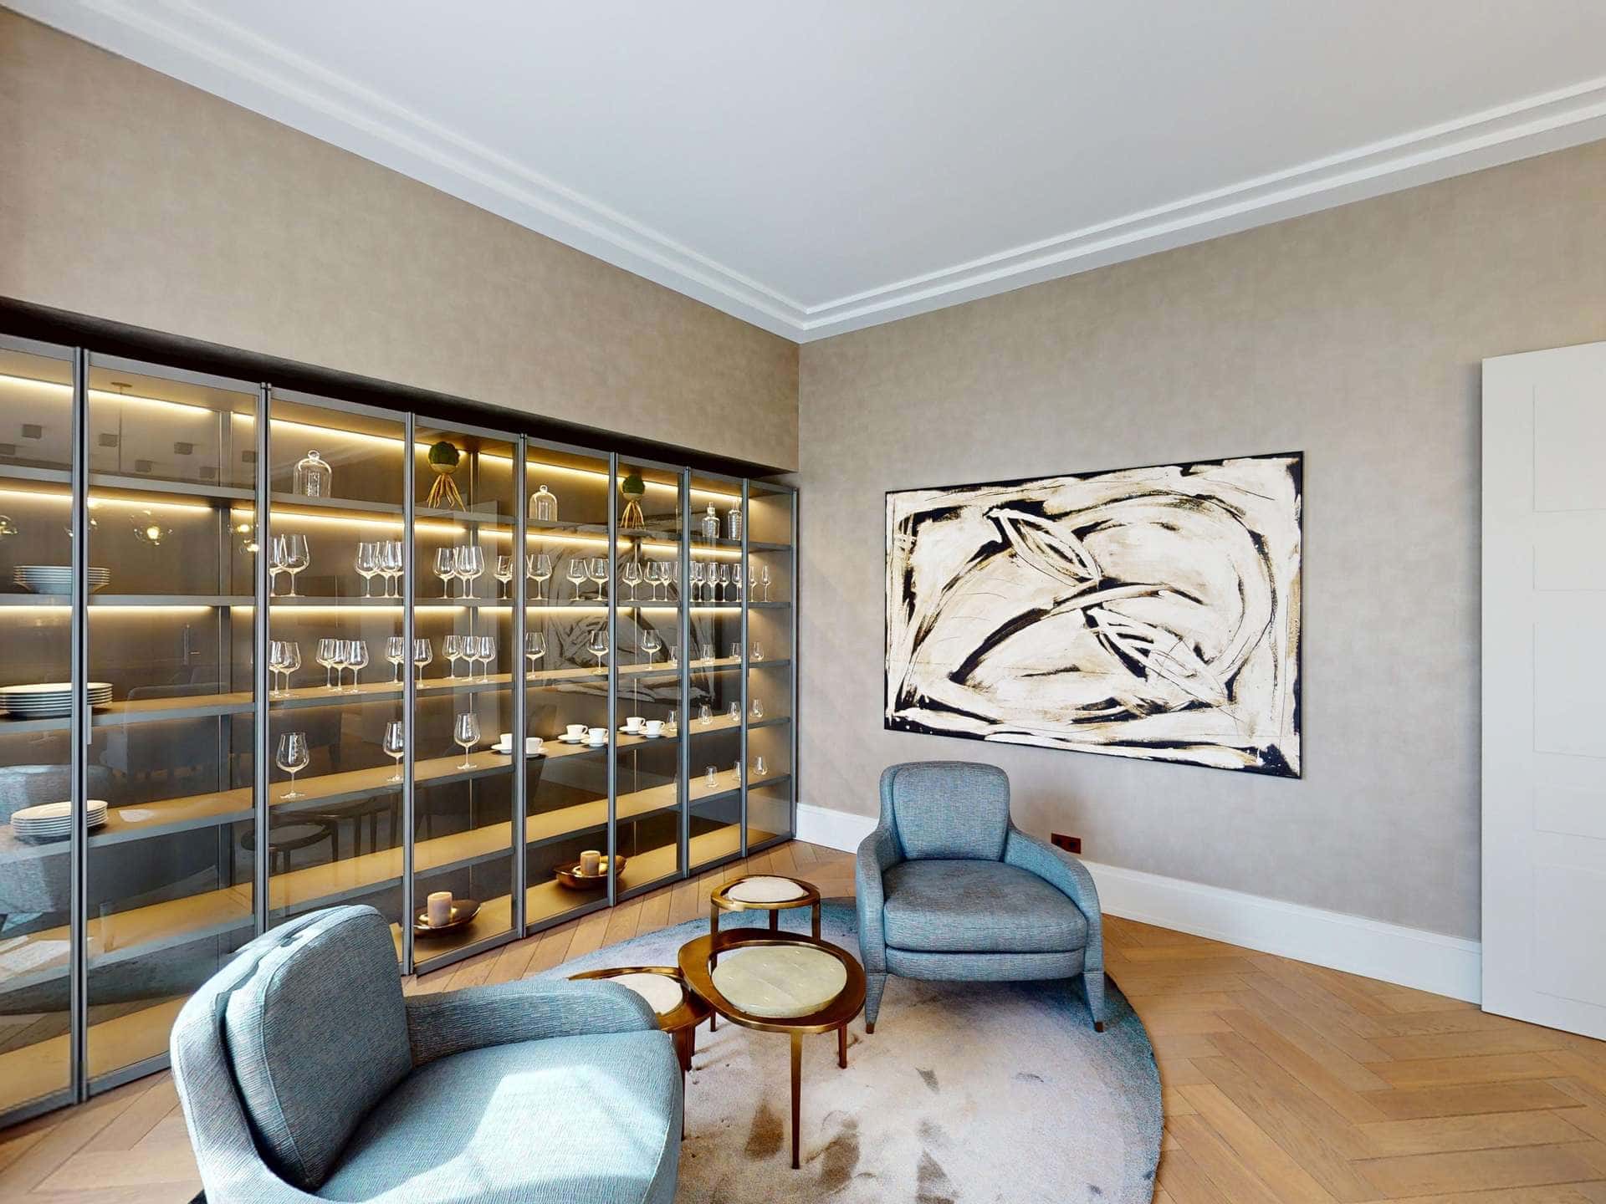
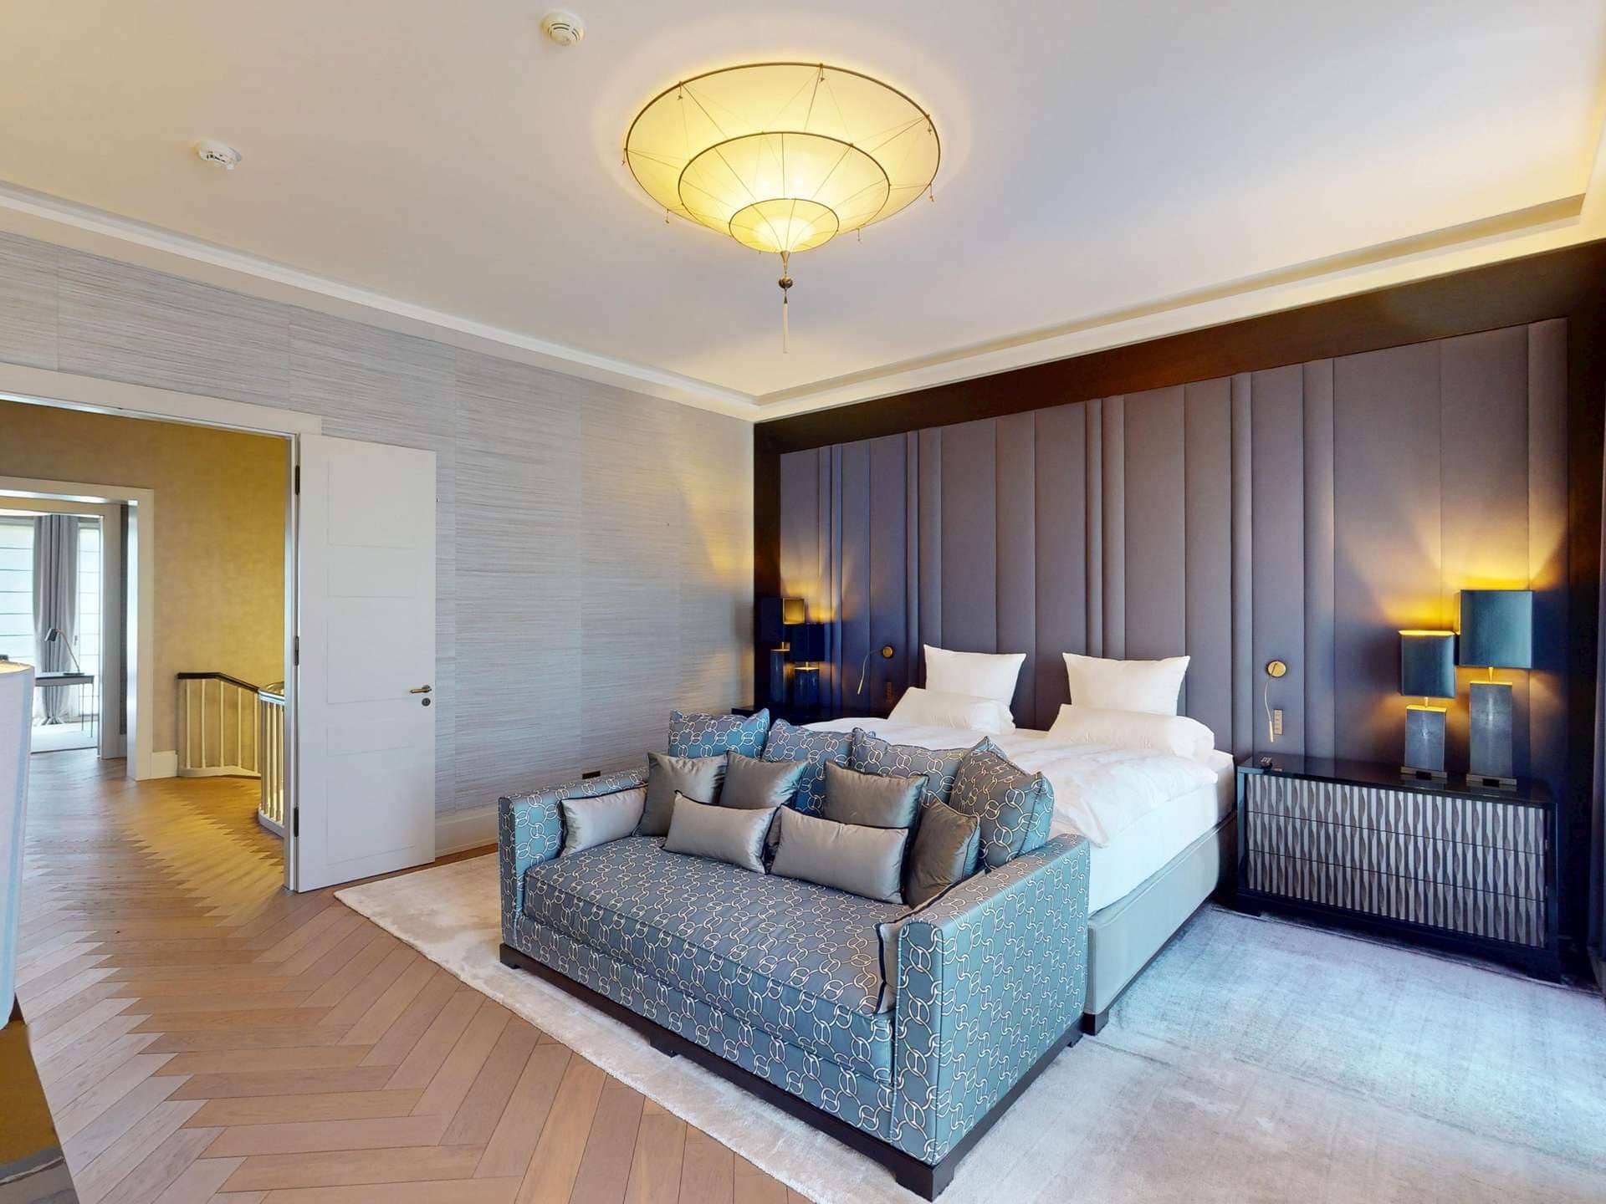
The private rooms are on the upper level: the air-conditioned master bedroom of approx. 31 m², a second bedroom, a study or guest room and a walk-in dressing room with wardrobe-trunk-style doors.
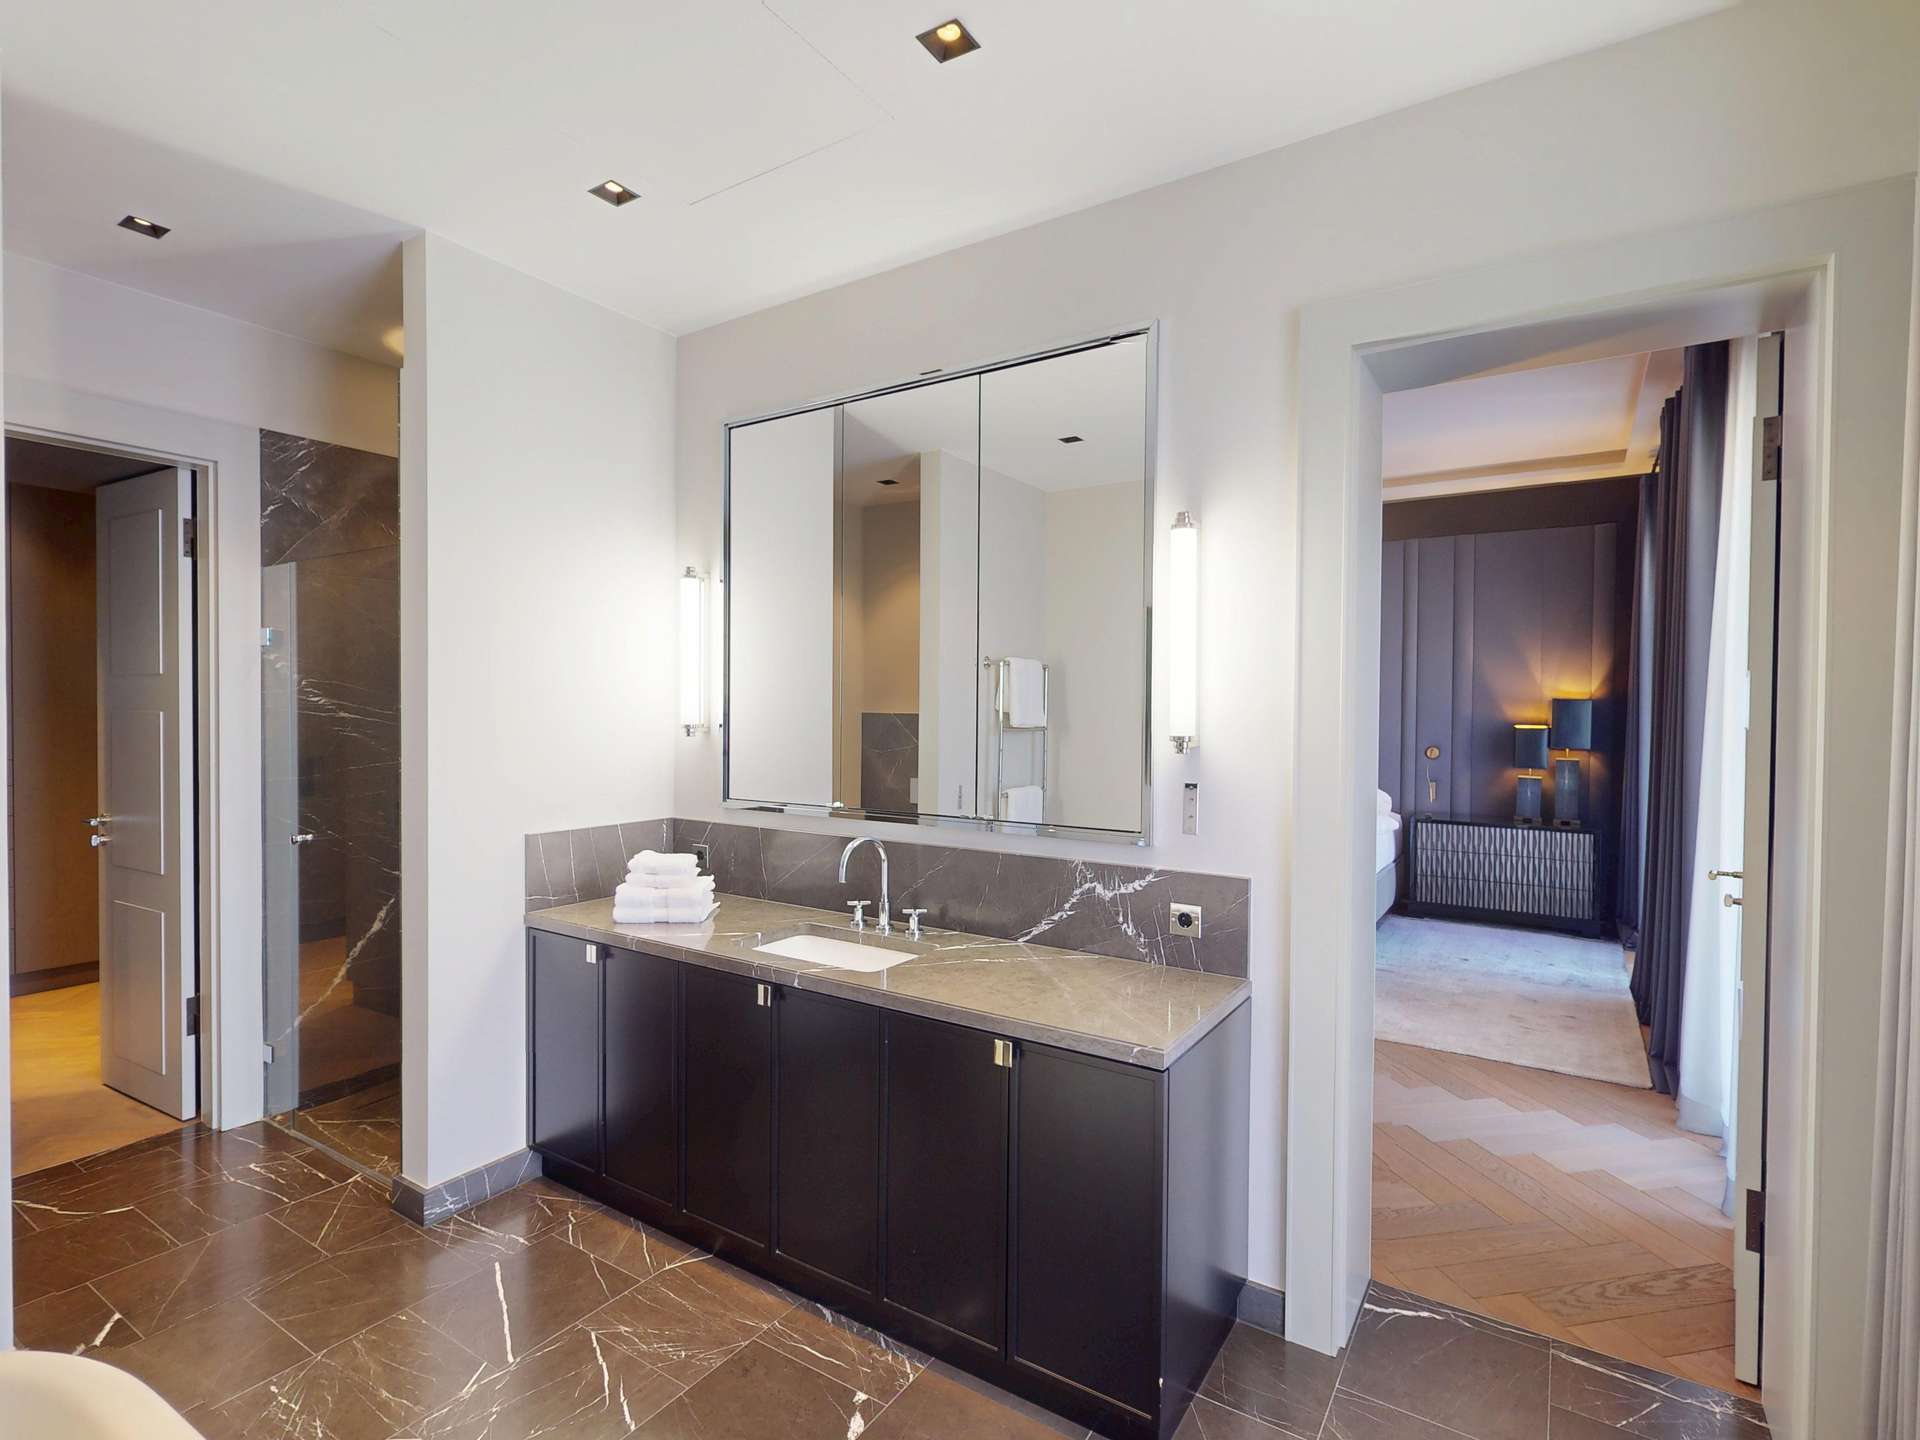
The master bathroom has natural stone surfaces and floors. The fittings are by Dornbracht, the undermount basins by Villeroy & Boch and the ‘Celine’ bathtub by Devon & Devon.

Two private terraces of approx. 20 m² each extend the apartment outdoors. They sit above the city, open to the light and still private.
Features
- Approx. 259.72 m² of living space on the 3rd and 4th floors
- 2 bedrooms, 1 study / guest room, 2.5 bathrooms
- Fully furnished by Herrendorf Interior Design
- Two private terraces of approx. 20 m² each
- Open gallery with a ceiling height of up to approx. 7.10 m
- Private internal lift
- Living room with open fireplace
- Kitchen with natural stone worktops and Gaggenau appliances
- Master bathroom with natural stone, Dornbracht, Villeroy & Boch and Devon & Devon
- Walk-in dressing room with wardrobe-trunk-style doors
- Oak parquet, plaster stucco, underfloor heating
- Security system, VdS class C
- Smart control via KNX bus system
- Switches by Meljac
- Underground parking spaces and storage areas with direct lift access
The building
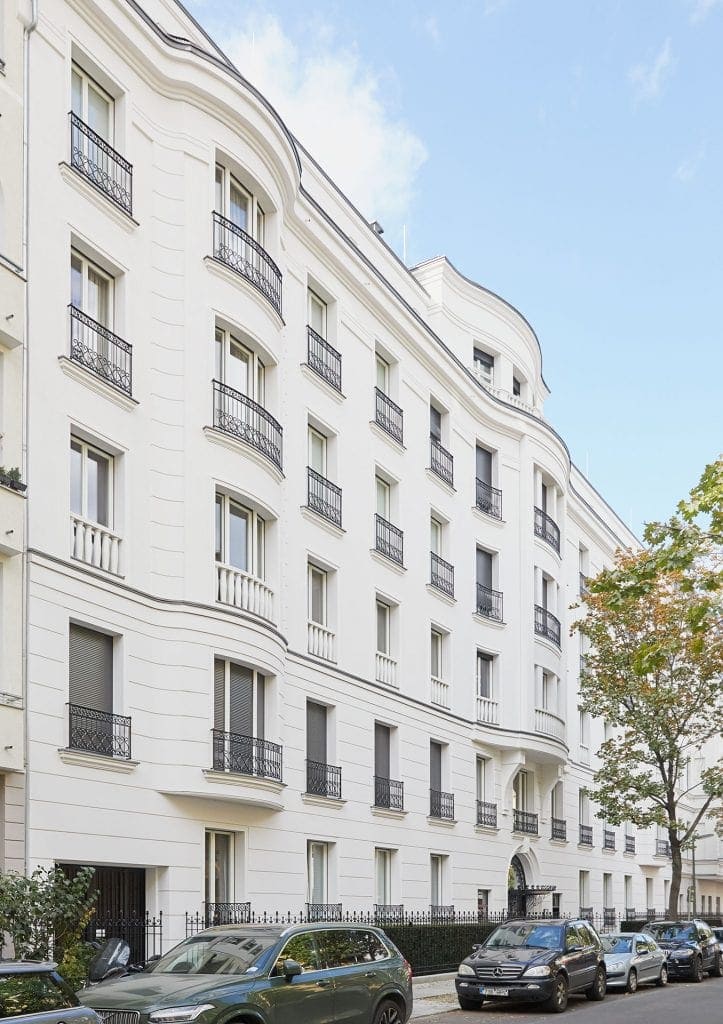
EISENZAHN 1 was designed as a residence in the spirit of the grand apartment buildings, with a light, classically structured façade, finely proportioned oriels and an ornate main entrance.
The lobby, approx. 63 m² with a ceiling height of approx. 4.40 m, was designed and furnished by Bottega Veneta, as was the approx. 35 m² loggia overlooking the garden.
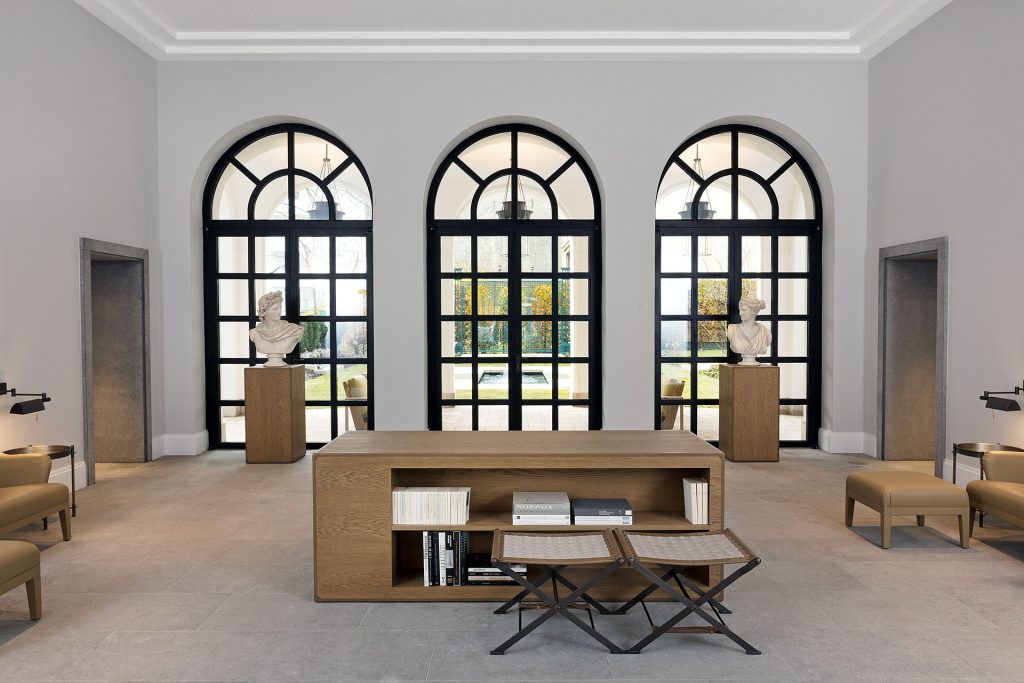
Ideal für einen Rental, um in einer gehobenen Lage zu wohnen.

The building also has a classically designed front garden and a private garden for shared use, with a fountain and a treillage portique. The communal areas have been designed with the same care as the apartments.
Location
EISENZAHN 1 is on a side street in Berlin’s West, a few steps from Kurfürstendamm. Boutiques, galleries, delicatessens, restaurants and hotels are close by, while Eisenzahnstrasse itself remains quiet.
Olivaer Platz, Adenauerplatz with its underground station and Lehniner Platz with the Schaubühne theatre are all nearby. City West, Grunewald, Mitte and the airport are easy to reach from here.
Rent
Basic rent €13,200
Service charges €900
Heating €900
Total monthly rent €15,000
Deposit €39,600
Two parking spaces in the underground car park can be rented for €650 each.
Energy performance certificate: demand-based certificate, district heating, underfloor heating, built approx. 2015
For your reference: EISENZAHN1
Viewing
For a viewing and to conclude the tenancy agreement, we need the following documents:
- Identity card or passport
- Last three payslips or a business assessment (BWA) from your tax adviser
- Confirmation from your current landlord that no rent is outstanding
- Current SCHUFA credit report
Your contact is Timo Schmidt
Phone +49 30 3180596-650
t.schmidt@ralfschmitz.com