House in Grunewald to Aquire
Berlin Grunewald| Address | Griegstraße 3, 14193 Berlin |
| Architect | PETRA UND PAUL KAHLFELDT ARCHITEKTEN |
| Availability | At short notice |
| Living area | approx. 282 m² with seven rooms |
| Features | Ceiling heights of up to 3.20 metres, Curved staircase with timber handrail across all storeys, Handcrafted glazed double doors between the living rooms, Floor-to-ceiling windows facing the garden, Open fireplace in the living area Parquet flooring in the living rooms, natural stone bathrooms, Underfloor heating, Alarm system and security glazing on windows and doors Terrace on the garden level, loggia on the second floor Sauna Garage and utility space in the basement |
| Special features | Wonderful location near Grunewaldsee |
| Energy pass | Available at the time of inspection |
| Commission | Brokerage fee 3% plus VAT |
One of the Houses RALF SCHMITZ built in 2010 to designs by Kahlfeldt Architekten is for sale again at Griegstrasse 3 in Grunewald. The house has around 282 m² of living space and seven rooms over three storeys, and comes with a private garden with terrace and a garage. Ceilings are up to 3.20 metres high, and the living area has an open fireplace. Hundekehlesee lake and the forest are close by, and Kurfürstendamm is a few minutes away.
The townhouse
Griegstrasse 3 is one of the two townhouses RALF SCHMITZ built in Grunewald in 2010. Over three storeys, the house offers around 282 m² of living space with seven rooms, four of them bedrooms. There are also three bathrooms and a guest WC.

“Creating a property of exceptional quality is not just about the design, but also about the quality of workmanship that goes into its execution.”
Ralf Schmitz


Features
- Ceiling heights of up to 3.20 metres
- Parquet flooring in the living rooms
- Natural stone bathrooms with high-quality fittings
- Open fireplace in the living area
- Handcrafted glazed double doors
- Kitchen with island
- Underfloor heating
- Alarm system and security glazing on windows and doors
- Terrace on the garden side, loggia on the second floor
- Sauna
- Garage


Architecture
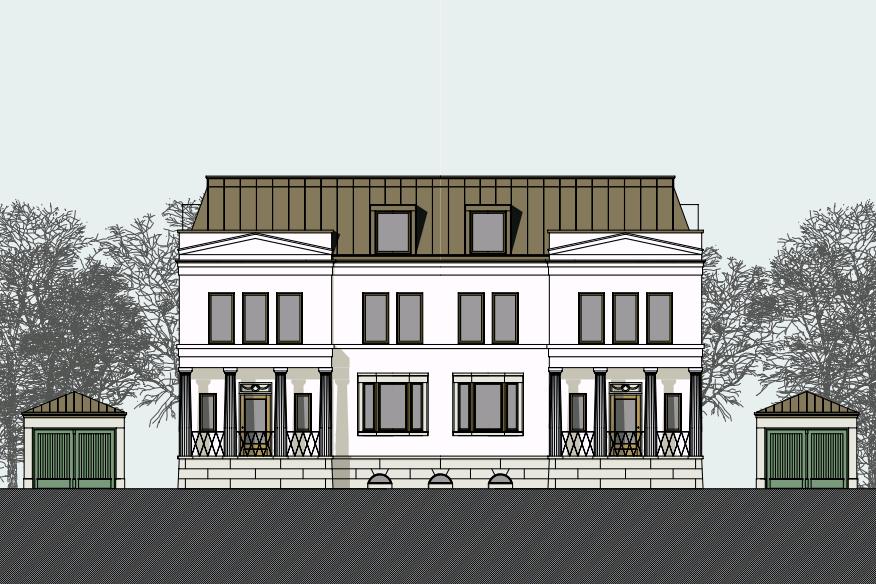
The semi-detached pair was designed by Petra and Paul Kahlfeldt, with a colour scheme by Friederike Tebbe. It is modelled on the detached country house typical of Grunewald. The two halves mirror each other: each is balanced in its own right, and together they read as a single building.
Towards the street, the house has a pale rendered façade with tall glazed windows, topped by a dark mansard roof with dormers. The entrances are set at the sides and sheltered by their own porches, each with a semicircular window above. Because the ground floor is raised slightly above the garden level, an angled flight of steps leads up from the drive. On the garden side, floor-to-ceiling French doors open onto the terrace.
Inside, the rooms follow a classical layout. Glazed double doors link the living rooms into an enfilade and can be closed to separate them. Ceilings are up to 3.20 metres high. A curved staircase with a timber handrail connects the storeys, lit by a semicircular window and a skylight above the landing.


Location
Griegstrasse is a quiet residential street in Grunewald, south of Hagenplatz. Hundekehlesee is around 500 metres away, and from there forest paths lead on to Grunewaldsee and the Grunewald hunting lodge. For everyday errands, the shops and cafés at Roseneck are about one kilometre away. Grunewald S-Bahn station is the same distance, and Kurfürstendamm is a few minutes by car.


Purchase price and contact
The purchase price is €4,400,000. The buyer’s commission is 3.57 % including VAT. The house is available at short notice. This gives you the opportunity to move into your new home straight away and enjoy the many comforts the townhouse has to offer.
Some of our buyers leave Berlin for professional or personal reasons. They then rely on RALF SCHMITZ to find new owners for their home.
Energy certificate: demand-based certificate, gas heating, built in 2010.
Your contact is Timo Schmidt.
Phone +49 30 31805960
Our
Showroom
Experience our quality first-hand: We are pleased to welcome you personally in our exclusive showroom. Come to know our commitment to exceptional living comfort in the elegant atmosphere of a meticulously equipped RALF SCHMITZ apartment.
We are looking forward to your appointment request.