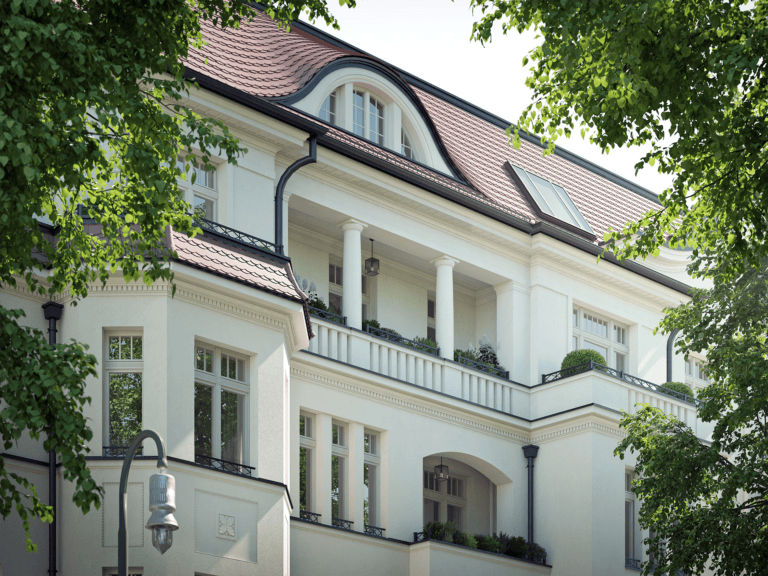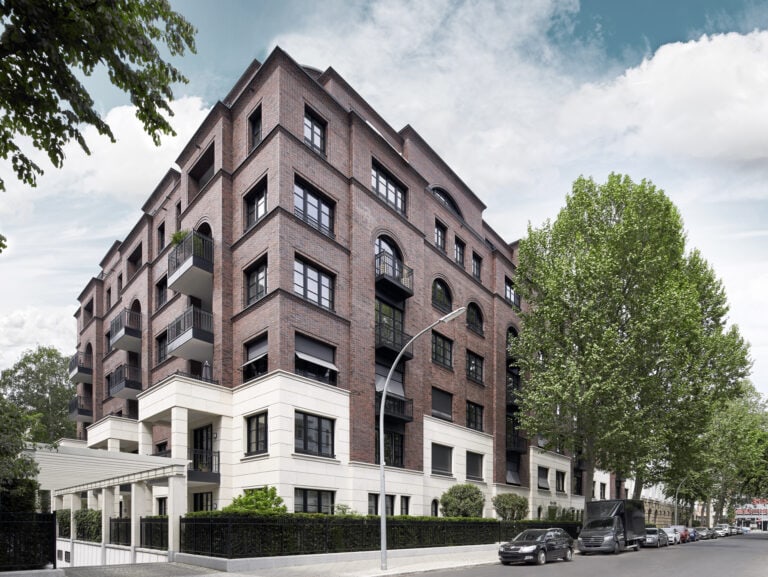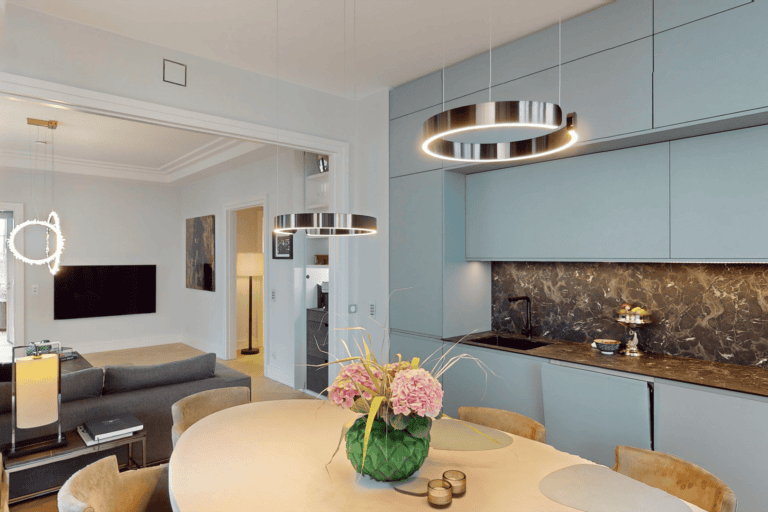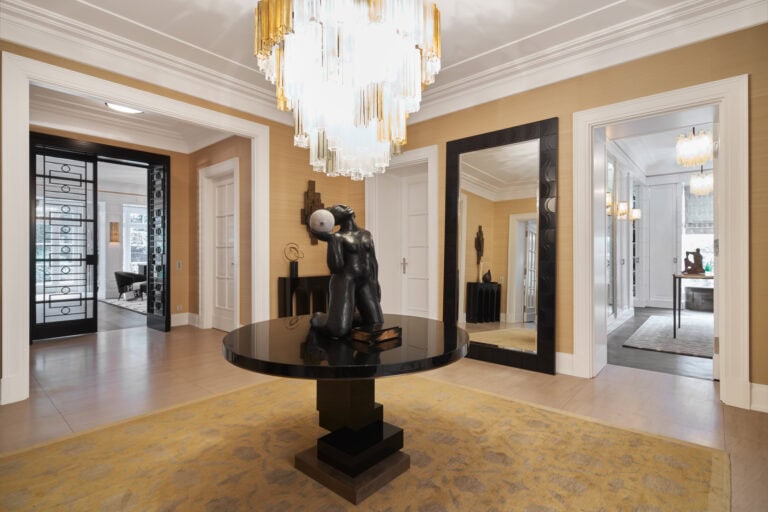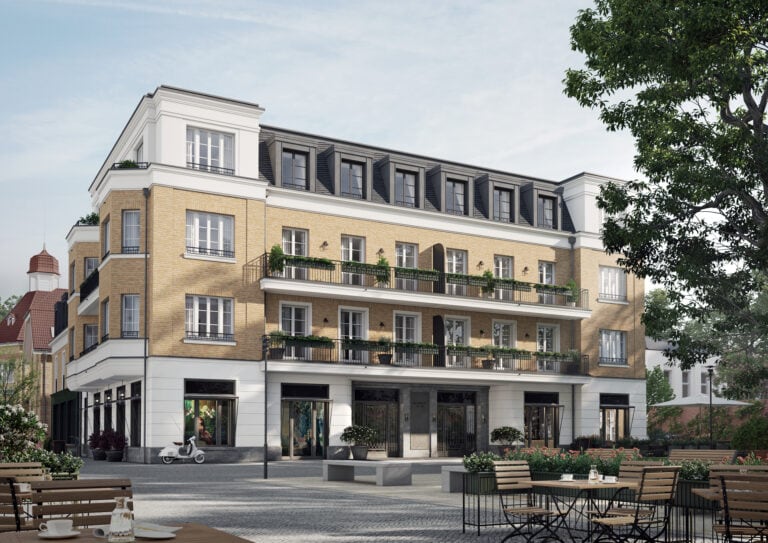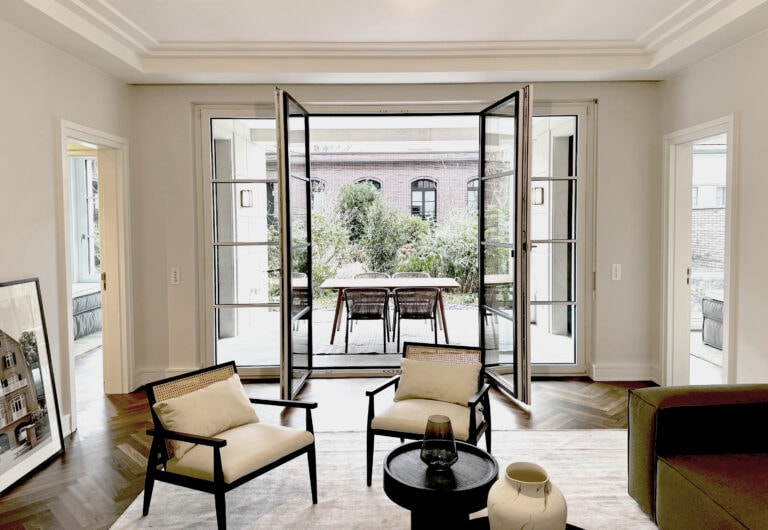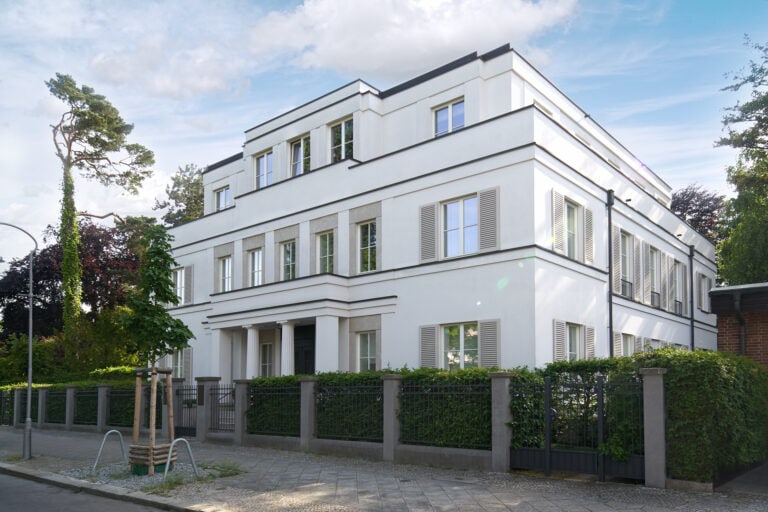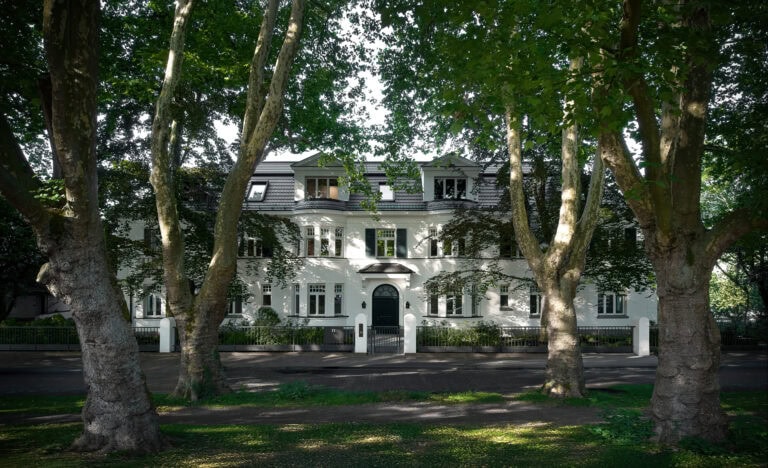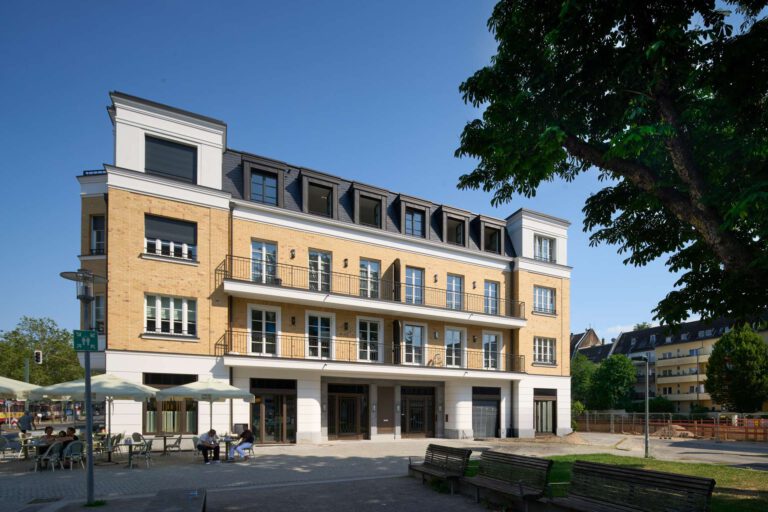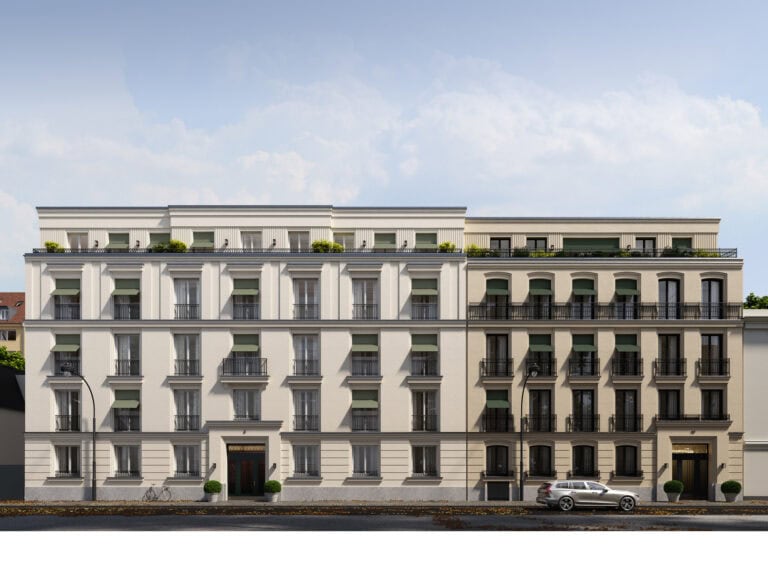
A residential ensemble is taking shape on Greifweg, combining timeless elegance with urban quality of life. Two harmoniously designed townhouses blend seamlessly into the established neighborhood while also introducing clear, modern accents. Spacious floor plans, private gardens, and light-filled apartments create peaceful retreats in the heart of Oberkassel — a place where architecture, comfort, and style come together in a truly distinctive way.
Current Projects
In one of Düsseldorf’s most sought-after residential locations, Goethestraße 8 presents an exceptional collection of just nine exclusive apartments. Thoughtfully designed with timeless elegance, the residences offer living spaces ranging from 114 to 204 sqm – including an impressive penthouse spanning the entire top floor, as well as two expansive maisonettes with private gardens.
Anyone seeking a tranquil retreat in the heart of the metropolis has arrived at Kissinger Straße. A total of 37 apartments are spread across four floors plus a penthouse level. On the ground floor, six spacious residences boast private south-facing gardens, while the four luxurious penthouses feature expansive outdoor areas, including terraces and even rooftop spaces. The upper floors offer intelligently designed apartments ranging from 73 to 272 square metres, accommodating a variety of lifestyles. Anyone seeking an oasis in the midst of the city will find it here on Kissinger Straße.
Outstanding development near Kurfürstendamm with private park. This unique development is named for the renowned sophisticate, scholar and world traveller whose roots nonetheless always led him home, to Berlin: Alexander von Humboldt.
Exceptional Duplex Penthouse with Private Entrance and Roof Terrace: This exclusive penthouse offers the highest level of residential comfort across two floors. The lift provides direct access to the modern underground garage, the basement storage room, the street-level entrance, and both levels of the penthouse. With a living area of 444 m², this spacious residence offers a wide range of design possibilities. This unique penthouse delivers an unparalleled quality of living, making it a perfect example of modern urban living.
An elegant full-floor residence on the raised ground level, featuring a sensational garden. The property is situated in one of Berlin’s most coveted residential locations—characterized by neoclassical villas, generous plots, and mature trees. Here, tranquility, privacy, and a prestigious environment come together with excellent connectivity to the vibrant heart of the capital.
Elegant living at Belsenplatz comes in many formats: Across two floors, there are 12 apartments ranging from over 62 to about 143 square meters. On the staggered floor of the taller section, the two noble penthouses are located, measuring 136 and 208 square meters, and featuring spacious east-facing terraces.
This 56 m² apartment is on the fifth floor of ALEXANDER-BERLIN. More than half of it is given over to the open-plan living room with kitchen and dining area, which measures around 30 m². There is also a balcony. The building by Sebastian Treese Architekten stands a few steps from Ludwigkirchplatz, and Kurfürstendamm is a five-minute walk away. The courtyard holds the Jardin Botanique, a garden with a water feature and tree ferns.
Some of our buyers leave Berlin for professional or personal reasons. They then rely on RALF SCHMITZ to find new owners for their beautiful homes. In our recently completed ALEXANDER-BERLIN project, we offer you this stately apartment on the raised ground floor.
Fully furnished duplex apartment with approx. 260 m² of living space on the 3rd and 4th floors, with two terraces and a private lift. A few steps from Kurfürstendamm, available to rent at short notice.
A two-room apartment is for sale at Sigmaringer Strasse 17 A in Wilmersdorf: around 64 m² on the second floor, with a terrace facing the street and a lift that opens directly into the apartment. RALF SCHMITZ completed the building in 2024 to designs by Sebastian Treese Architekten. The apartment is let and is being sold as an investment property. Ludwigkirchplatz and Kurfürstendamm are within walking distance.
Project Archive
This impressive neoclassical building was designed by the renowned Berlin architectural firm Petra and Paul Kahlfeldt and skillfully incorporates typical local stylistic elements. Folding shutters and floor-to-ceiling windows accentuate the snow-white facade, reminiscent of Schinkel’s new pavilion at Charlottenburg Palace. The noble entrance area is characterized by the portico with corner pillars and Doric round columns; a front garden provides additional privacy.
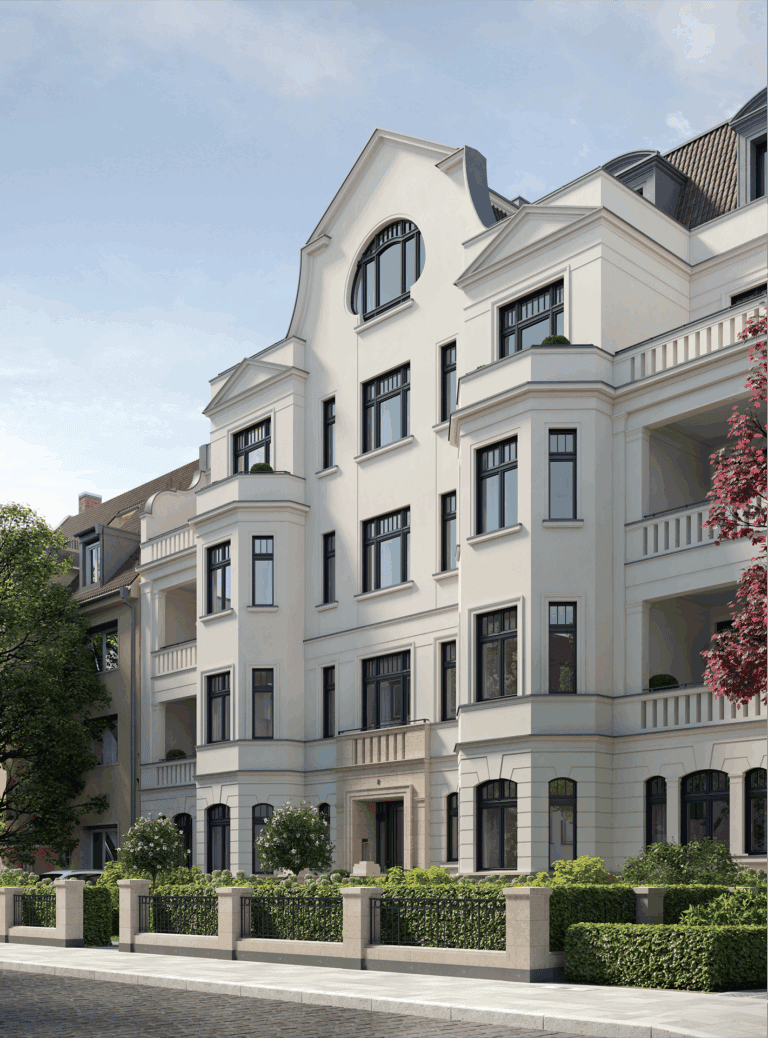
As if it has been standing here for a very, very long time – the new building rises impressively in the Marienburg villa colony, perfectly picking up on the formal language of its surroundings and yet unique. It was designed by the award-winning architectural firm Sebastian Treese. The facade overlooking the street is characterized by oriels full of character and classical elements, while to the south large terraces and balconies delight. Traditional details such as trellises and dark wooden shutters recall the architectural monuments of the area.
In our ALEXANDER-BERLIN project, we are pleased to offer you this exceptional elevated ground-floor apartment. Generous ceiling heights, elegant fittings, and a thoughtfully designed floor plan make this home truly special. Owners who leave Berlin for personal or professional reasons also place their trust in RALF SCHMITZ when it comes to resale.
Apartment with approx. 121 m² on the 1st floor, ready to move into, with two bedrooms, a dressing room, two bathrooms and a balcony. The fitted kitchen, built-in furniture and underground parking space are included in the purchase price.
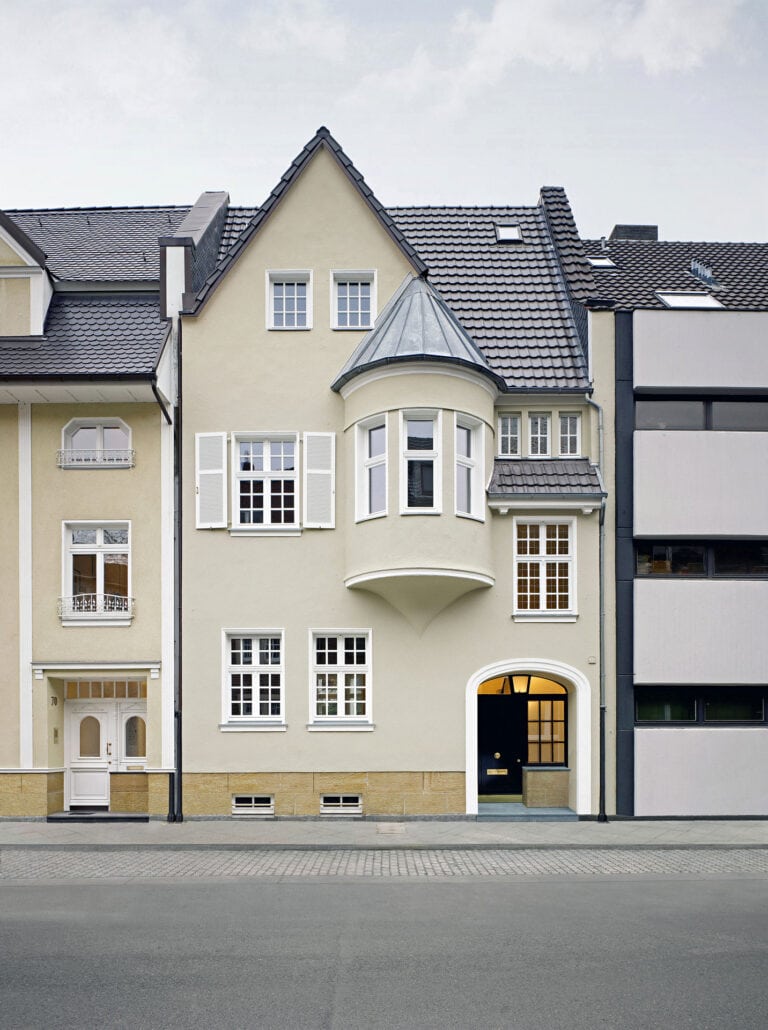
The stately home from 1910 was extensively renovated and refurbished inside and out a few years ago. Typical historic stylistic elements, such as striking bay windows, mullioned windows with shutters and the elegant dark pitched roof with gable, characterise the listed building. A discreet natural stone plinth grounds the light-coloured façade with its restrained decorative details and the noble, slightly recessed entrance portal.
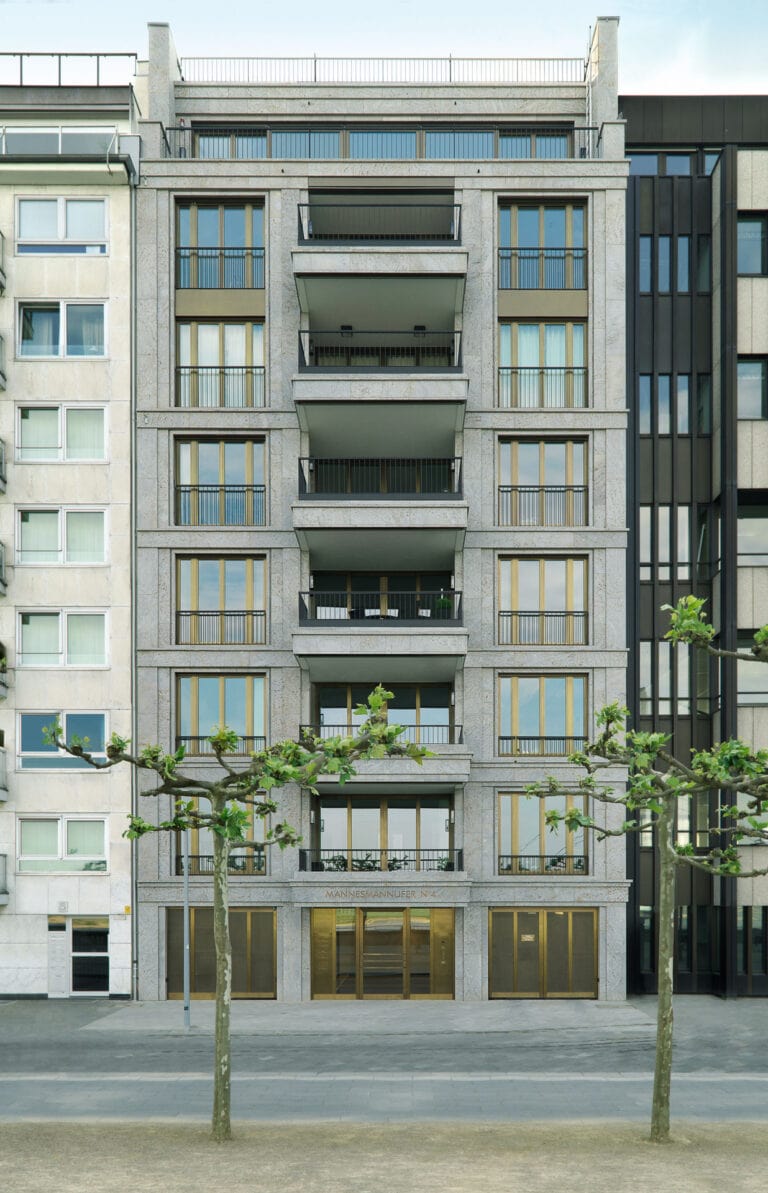
In an undoubtedly irreplaceable location on the Rhine front of Düsseldorf's Carlstadt district, RALF SCHMITZ has built an architecturally charming residential building with six elegant, excellently equipped apartments.
In cooperation with the architects Hilmer & Sattler + Albrecht, Munich / Berlin, spacious apartments with approx. 157 sqm to approx. 268 sqm were created, meeting even the highest demands in terms of elegant and comfortable living.
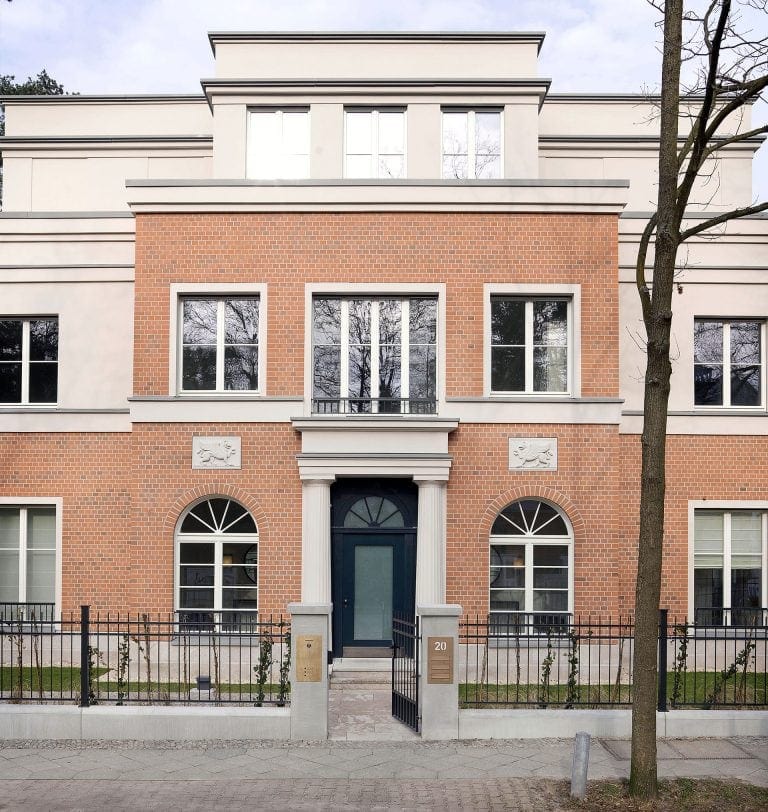
Sand-coloured plaster surfaces subtly accentuate the two elegant properties made of brick in a warm golden red tone. In each, there are three exceptional residences ranging in size from 211 to 308 square metres. Representative room sequences with excellent finishes and today's high-tech characterise the floor plans, and there are also room heights of up to 3.20 metres.
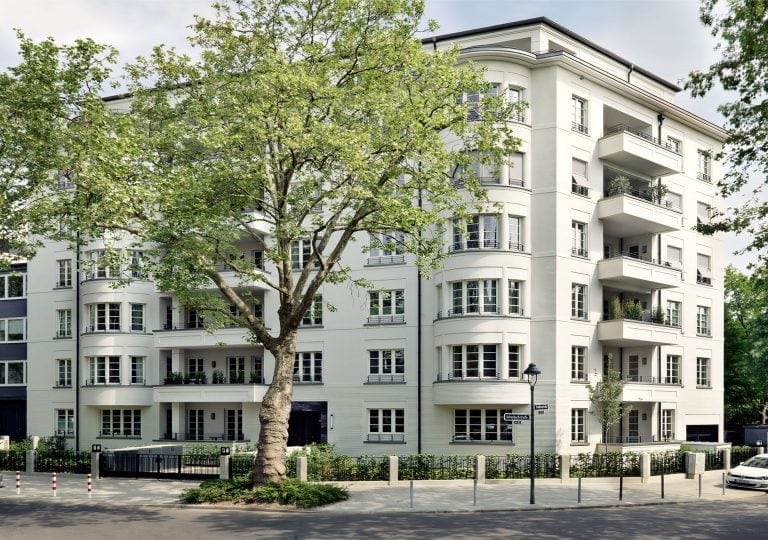
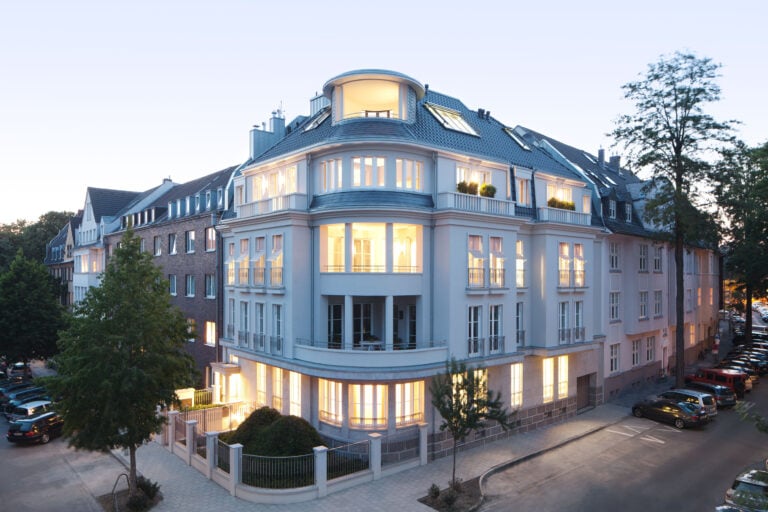
The Bongard house was completed in 2014. Planned by RKW ARCHITEKTUR +, the bright classical facade blends effortlessly into this coveted Düsseldorf location. The base is framed with shell limestone and set off in color with refined cornice bands. The large, noble gray windows and semicircular bay windows make arriving a pleasure in itself.
House Berengar in Oberkassel, an architectural highlight in one of the most sought-after locations in the city completed in 2011.
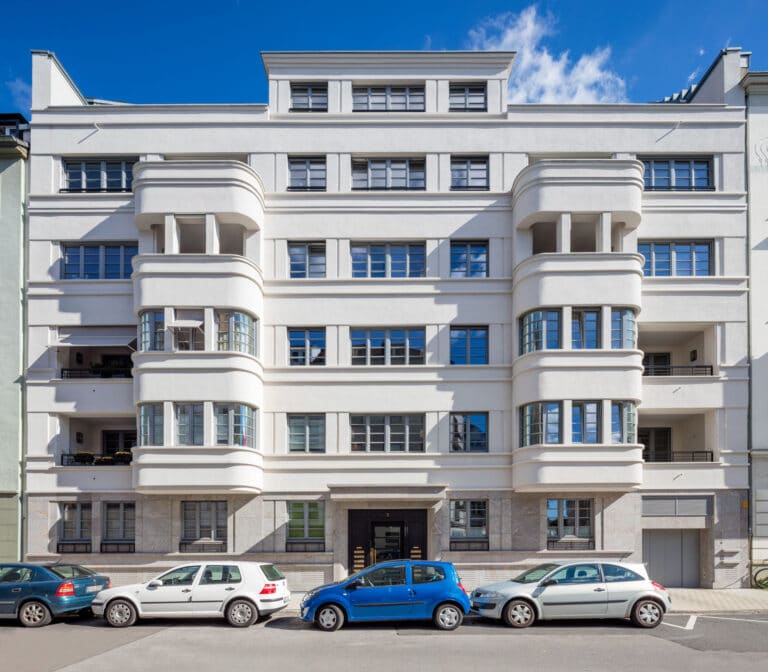
The magnificent facade of this new building with its classical style elements is absolutely impressive. The elements give the complex, located in the western Berlin district of Wilmersdorf, its strong character. Twelve apartments, ranging from 64 to 184 square meters and including a penthouse, sport a high-quality exterior that is continued on the interior.
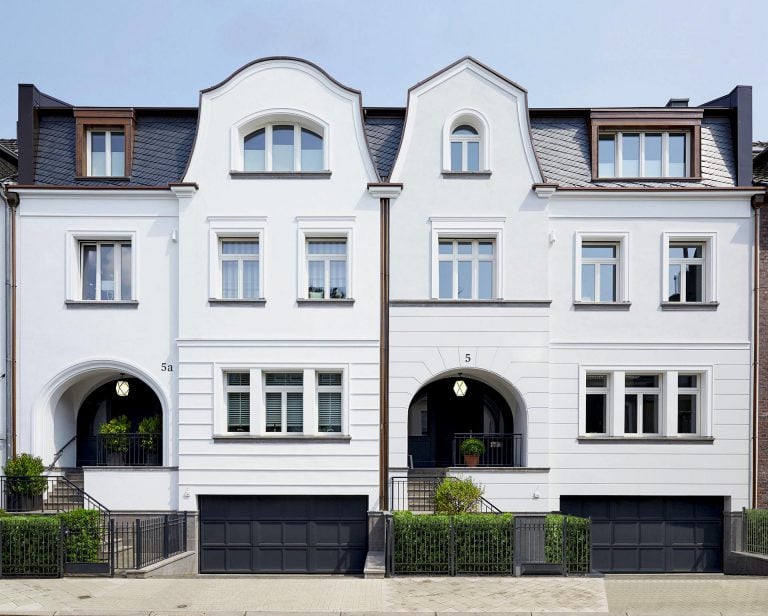
Two residences subtly reference the architecture of turn-of-the-century villas via features such as gable-fronted pitched roofs, slender cornices and raised ground floor porches with cross-vaulted ceilings.